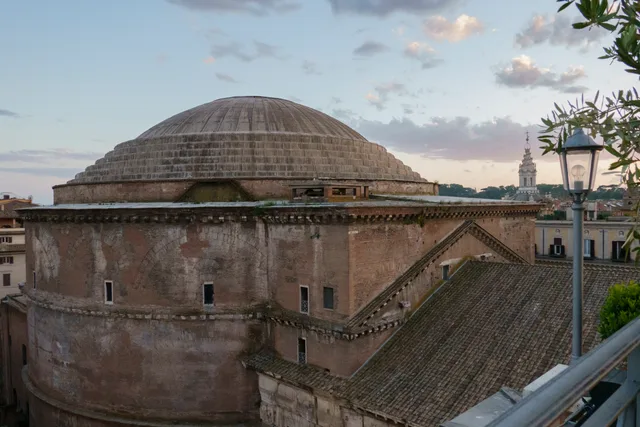
 ≈ 20 min drogiPanteon w Rzymie
- Odległość
- 1,6 km
 TravelHub
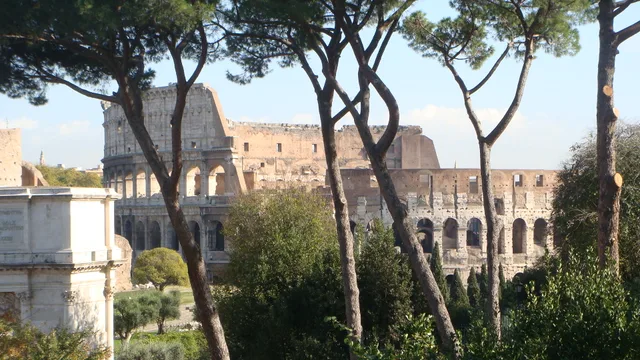
Tenants in the valley between the Caelian and Esquiline hills share their daily commute with dense crowds heading toward the stone arena.
 Panteon w Rzymie
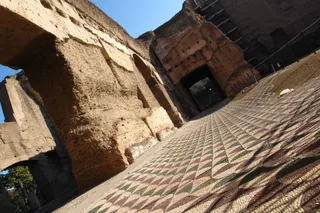 Termy Karakalli
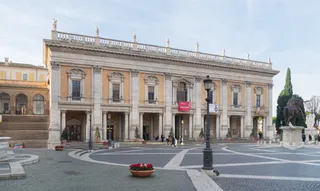 Muzea Kapitolińskie
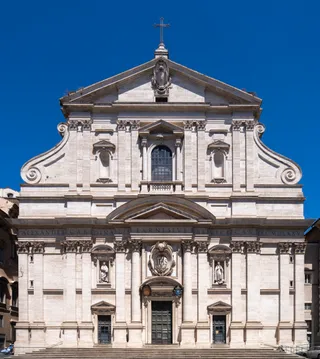 Kościół Najświętszego Imienia Jezus w Rzymie
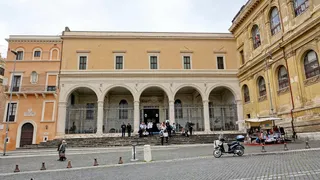 Bazylika św. Piotra w Okowach
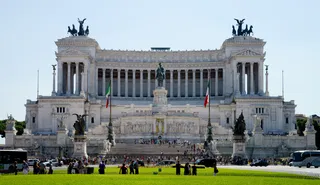 Ołtarz Ojczyzny w Rzymie
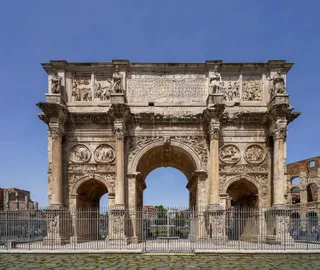 Łuk Konstantyna Wielkiego
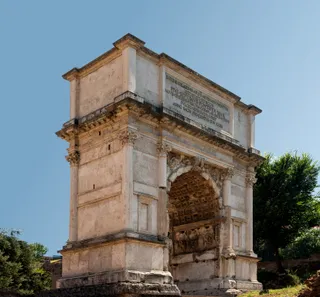 Łuk Tytusa
 bazylika św. Jana na Lateranie
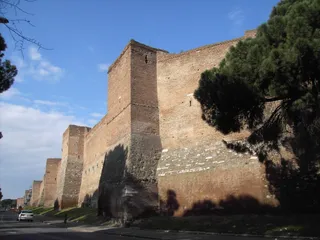 Mur Aureliana
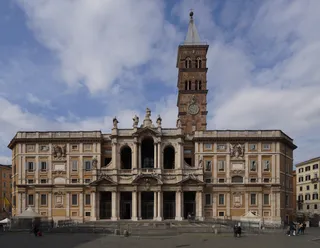 Bazylika Matki Bożej Większej
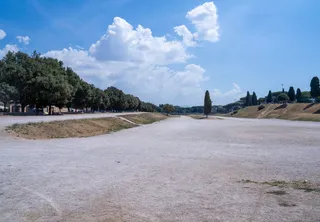 Circus Maximus
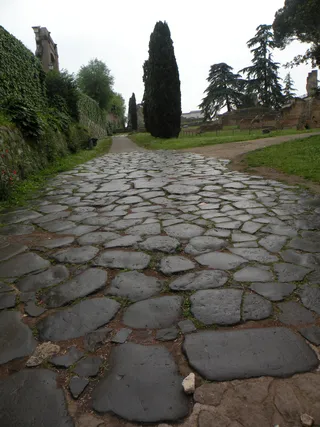 Palatyn
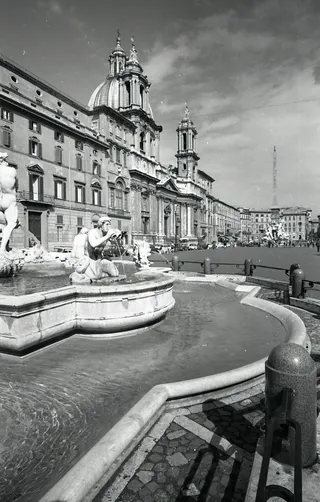 Plac Navona
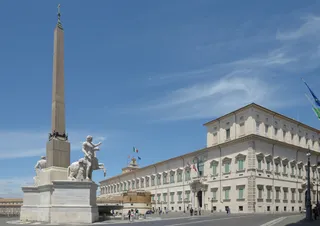 Pałac Kwirynalski
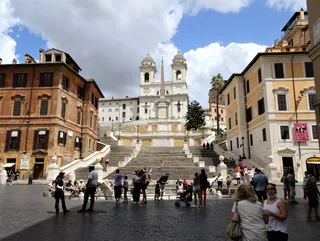 Schody Hiszpańskie
 Świątynia Westy
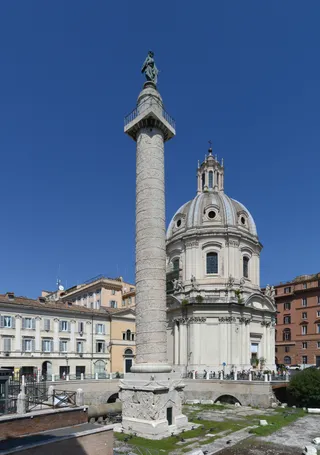 Kolumna Trajana
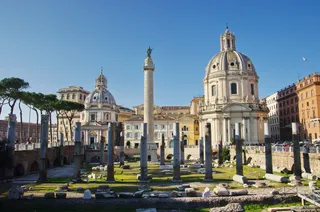 Forum Trajana
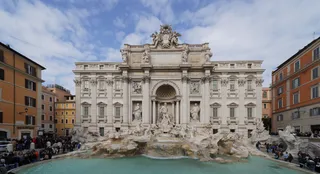 Fontanna di Trevi
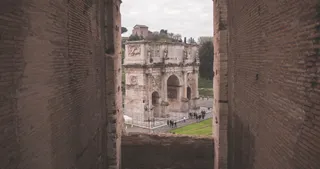 Muzeum Narodowe w Rzymie
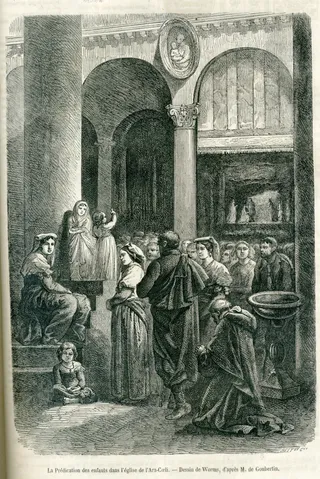 Bazylika Matki Bożej Ołtarza Niebiańskiego
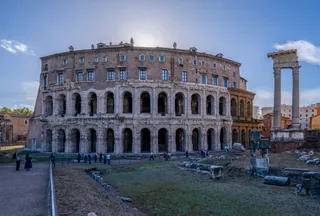 Teatr Marcellusa
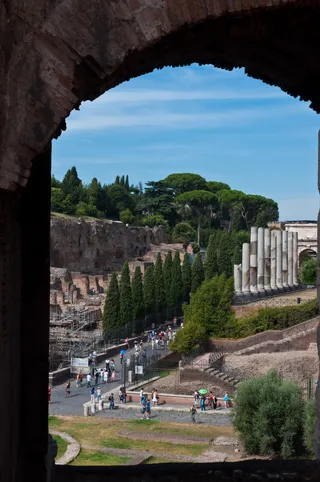 Via Sacra
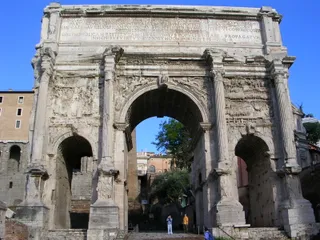 Łuk Septymiusza Sewera
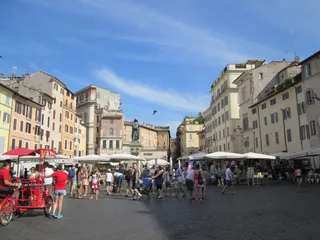 Campo de' Fiori
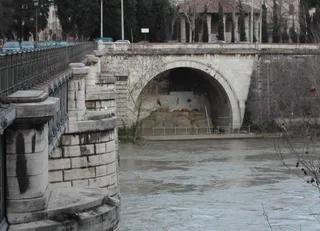 Cloaca Maxima
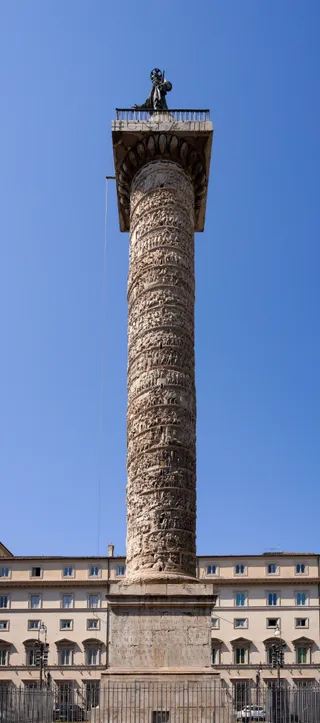 Kolumna Marka Aureliusza
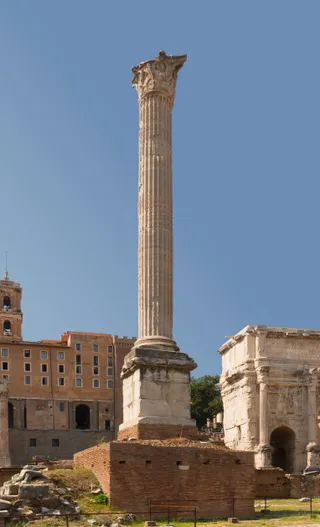 Kolumna Fokasa
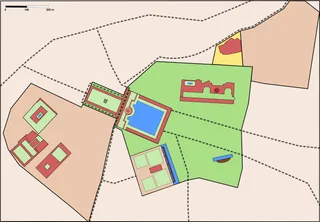 Domus Aurea
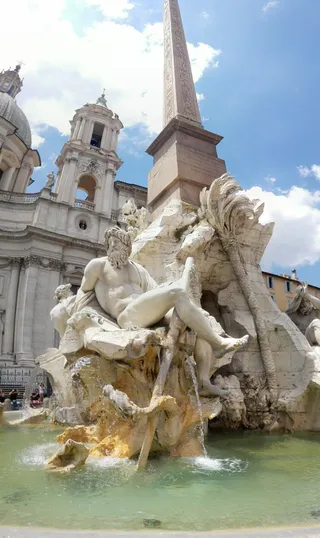 Fontanna Czterech Rzek
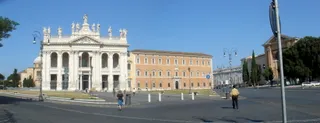 Pałac Laterański
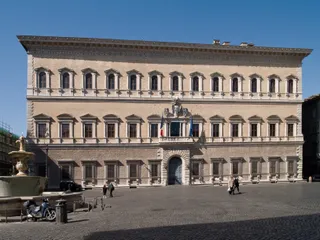 Palazzo Farnese
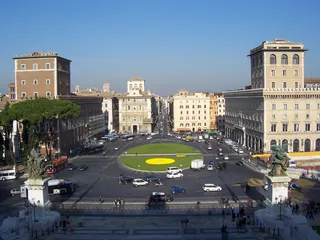 Plac Wenecki w Rzymie
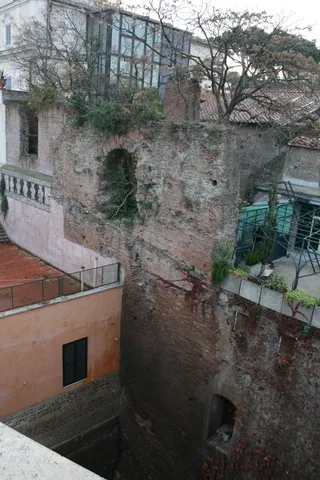 Papieski Uniwersytet Gregoriański
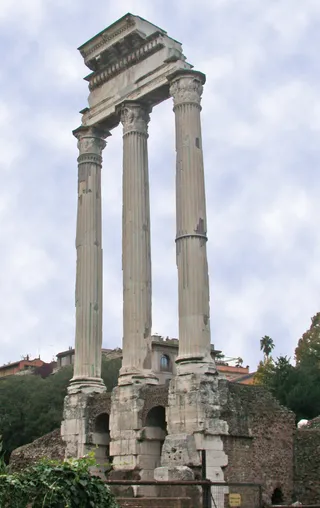 Świątynia Kastora i Polluksa
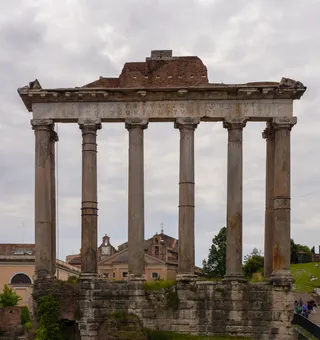 Świątynia Saturna
The amphitheatre occupies a central valley bordered by the Caelian, Esquiline, and Palatine hills, just east of the Roman Forum. Builders constructed the elliptical monument over the drained artificial lake of the demolished imperial residence. Unlike provincial arenas situated on urban perimeters, this structure stood at the administrative heart of the capital to provide public entertainment.
Imperial spoils financed the construction, which combined limestone, tuff, brick tiles, and volcanic mortar. Specialized engineers directed captive labourers and local artisans across multiple tiers. Subterranean corridors known as the hypogeum held wild beasts and stage machinery below the timber arena floor. Earthquakes and structural fires repeatedly forced major civic repairs through the end of antiquity.
Support structures including gladiatorial barracks and aqueduct connections once occupied the surrounding grounds alongside the colossal statue of Nero. The amphitheatre later inspired modern designs such as the Palazzo della Civiltà Italiana and the Los Angeles Memorial Coliseum entrance. It also forms the backdrop for major film productions including Roman Holiday and Gladiator.
Co piszą odwiedzający w Mapach Google
Ocena i najnowsze opinie z Map Google wczytają się na żądanie.
≈ 20 min drogiPanteon w Rzymie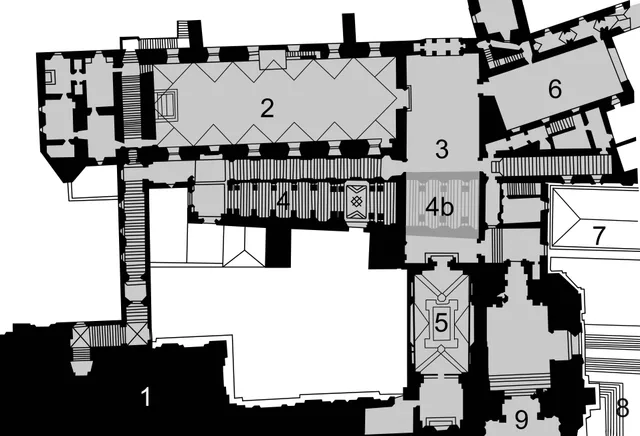 ≈ 45 min drogiKaplica Sykstyńska
 ≈ 45 min drogibazylika św. Piotra
Nie możesz znaleźć miejsca, którego potrzebujesz? Wyszukiwarka rozumie każdy język. Otwórz wyszukiwarkę