跳转至内容
TravelHub
罗马 · 意大利

罗马斗兽场: 周边有什么、如何前往、何时最合适 · 2026年

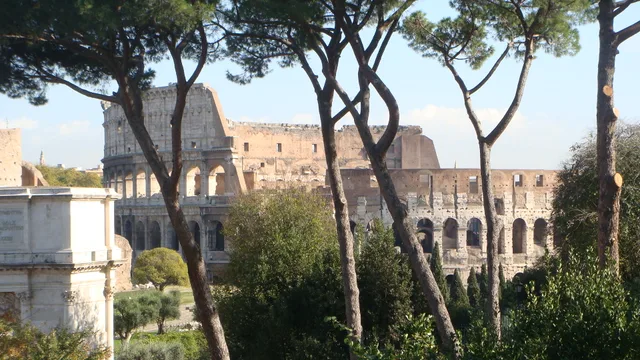
Tenants in the valley between the Caelian and Esquiline hills share their daily commute with dense crowds heading toward the stone arena.

Colosseum · CC BY-SA 4.0

地点地图
关于此地

The stone amphitheatre dominates the central valley between the ancient hills.

The amphitheatre occupies a central valley bordered by the Caelian, Esquiline, and Palatine hills, just east of the Roman Forum. Builders constructed the elliptical monument over the drained artificial lake of the demolished imperial residence. Unlike provincial arenas situated on urban perimeters, this structure stood at the administrative heart of the capital to provide public entertainment.

继续阅读

Imperial spoils financed the construction, which combined limestone, tuff, brick tiles, and volcanic mortar. Specialized engineers directed captive labourers and local artisans across multiple tiers. Subterranean corridors known as the hypogeum held wild beasts and stage machinery below the timber arena floor. Earthquakes and structural fires repeatedly forced major civic repairs through the end of antiquity.

Support structures including gladiatorial barracks and aqueduct connections once occupied the surrounding grounds alongside the colossal statue of Nero. The amphitheatre later inspired modern designs such as the Palazzo della Civiltà Italiana and the Los Angeles Memorial Coliseum entrance. It also forms the backdrop for major film productions including Roman Holiday and Gladiator.

相关组织
  • Flavian DynastyRulers financed and built the amphitheatre to replace imperial private grounds.
  • HypogeumSubterranean tunnels housed wild beasts and stage machinery beneath the arena floor.
  • Gladiatorial CombatPublic combat spectacles continued until imperial bans prohibited the practice.
  • Structural DamageFires and severe earthquakes repeatedly compromised the masonry and wooden tiers.
  • Palazzo della Civiltà ItalianaModern Italian architects modelled the civic facade on the Roman arena arches.
事实信息
  • The amphitheatre stands on the site of an artificial lake previously created for the private residence of Emperor Nero.
  • Engineers used a combination of materials including travertine limestone, volcanic tuff, brick tiles, and cement mortar.
  • Underground hypogeum tunnels were constructed to contain wild animals and stage equipment below the arena floor.
  • The exterior design of the Vancouver Public Library in Canada was modelled on the appearance of the amphitheatre.
来源:Wikipedia
罗马斗兽场 的影像6 张照片 · 1 个地点
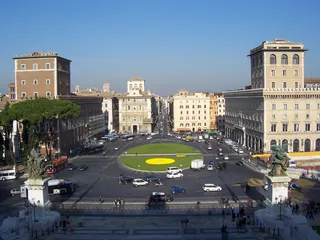
Fabiano (LicoSp) · cc-by-sa-3.0 · 2007年11月13日
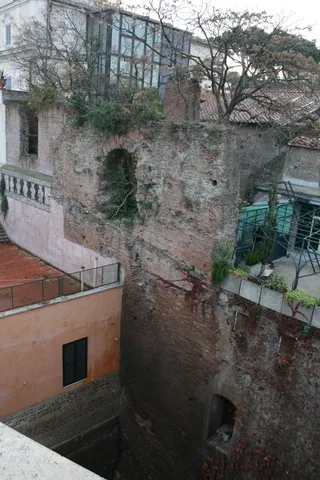
Linaalina 83 · cc-by-sa-4.0 · 2013年9月9日
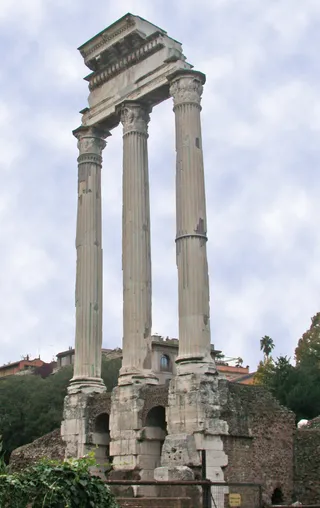
Underwood Underwood · pdm · 1918年4月6日
罗马斗兽场
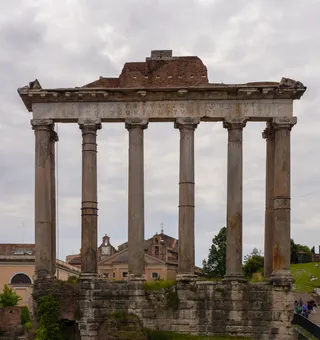
Sjaak Kempe from Groningen, The Netherlands · cc-by-2.0 · 2016年4月25日

交通与住宿

房主免费住宿查看所有房主
在市区1,292房主欢迎客人
2 个来源 · 截至 2026年11月3日
来源:TravelHub · OurAirports (public domain)

Google 评价

访客在 Google 地图上怎么说

Google 地图的评分和最新评价将按需加载。