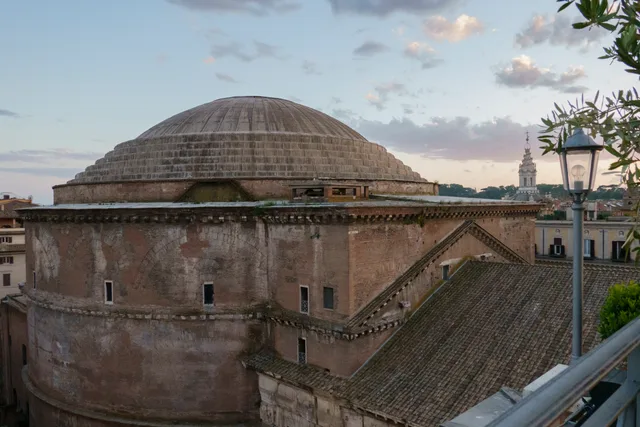
 ≈ 20 p utazásraPantheon
- Távolság
- 1,6 km
 TravelHub
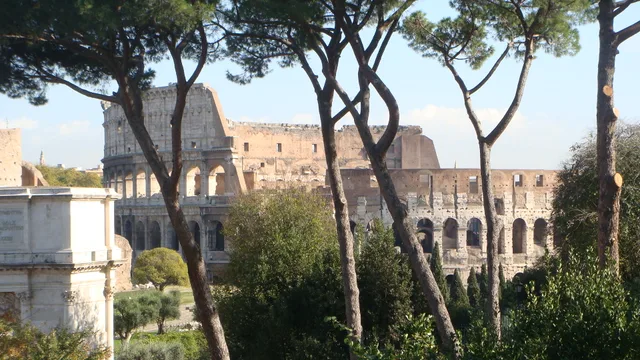
Tenants in the valley between the Caelian and Esquiline hills share their daily commute with dense crowds heading toward the stone arena.
 Pantheon
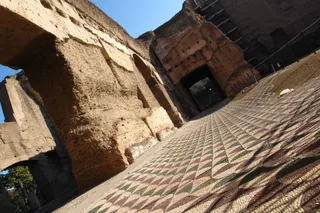 Caracalla termái
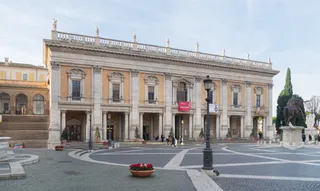 Capitoline Museums
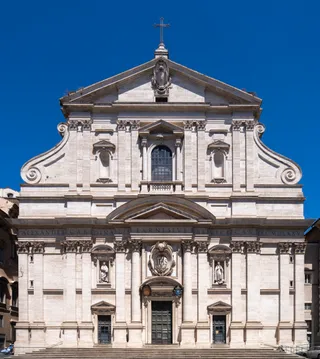 Il Gesù
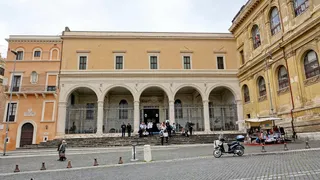 San Pietro in Vincoli-templom (Róma)-templom (Róma)
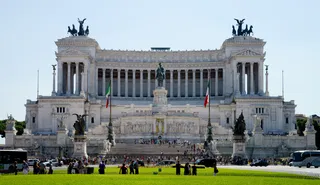 II. Viktor Emánuel emlékmű
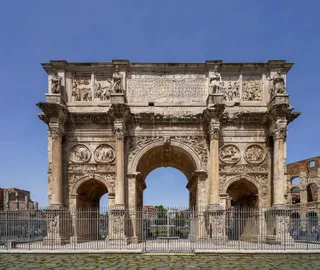 Constantinus diadalíve
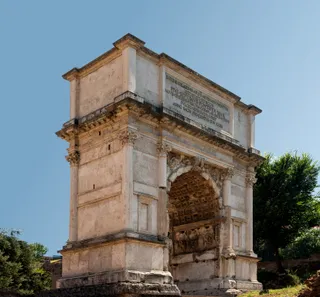 Titus diadalíve
 lateráni bazilika
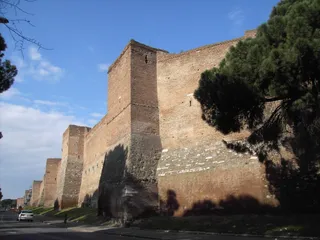 Aurelianus-féle fal
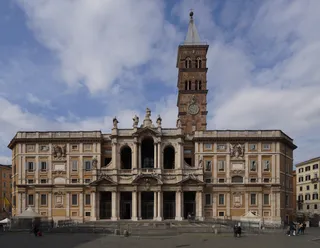 Santa Maria Maggiore-bazilika
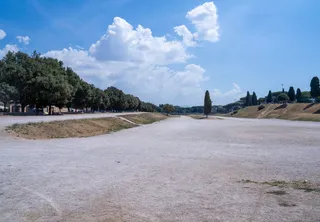 Circus Maximus
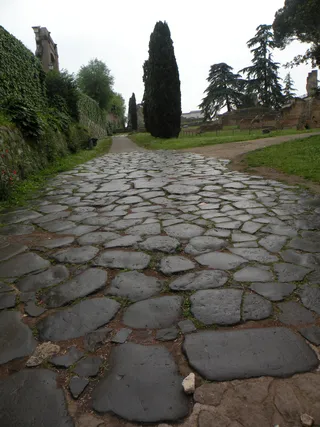 Palatinus
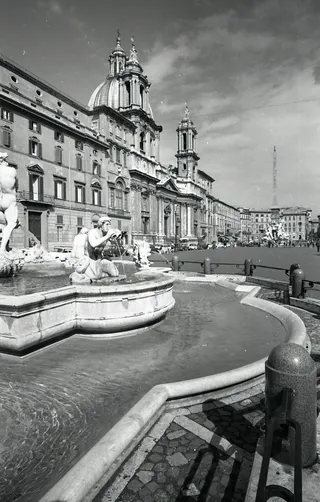 Piazza Navona
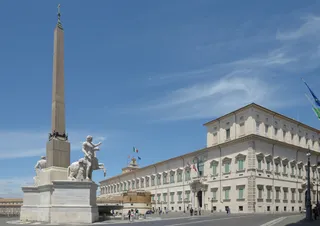 Quirinale-palota
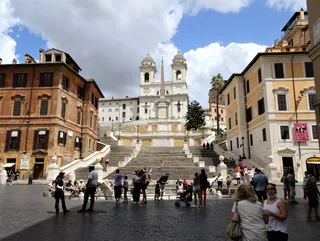 Spanyol lépcső
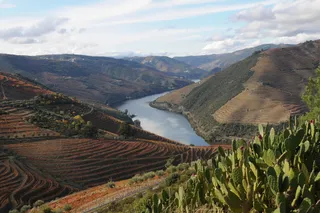 Vesta temploma
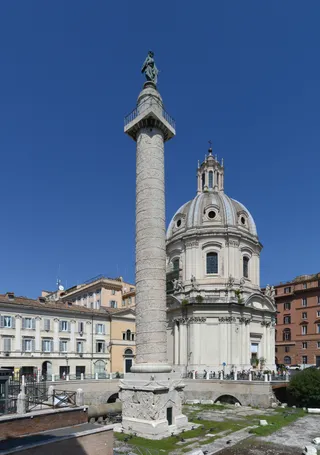 Traianus-oszlop
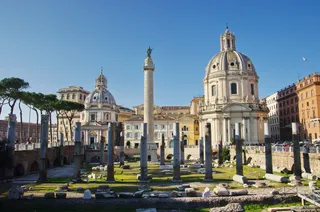 Traianus fóruma
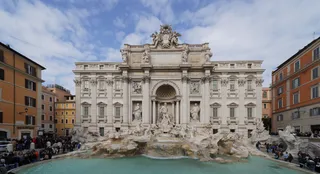 Trevi-kút
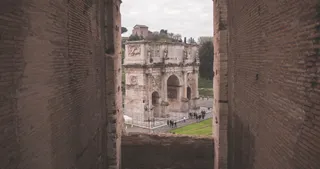 Museo Nazionale Romano
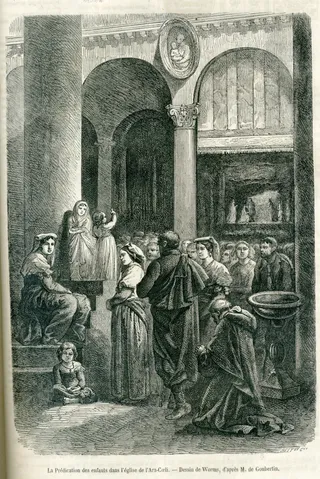 Santa Maria in Aracoeli
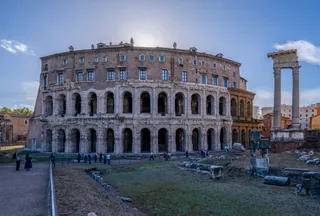 Marcellus-színház
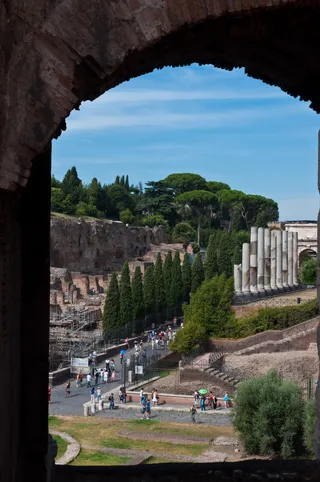 Via Sacra
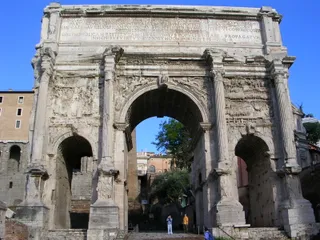 Septimius Severus diadalíve
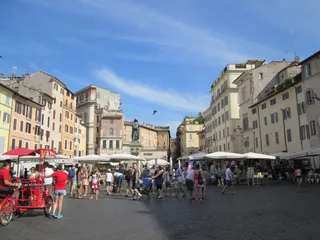 Campo de' Fiori
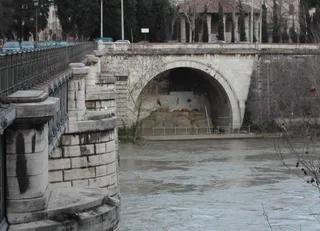 Cloaca Maxima
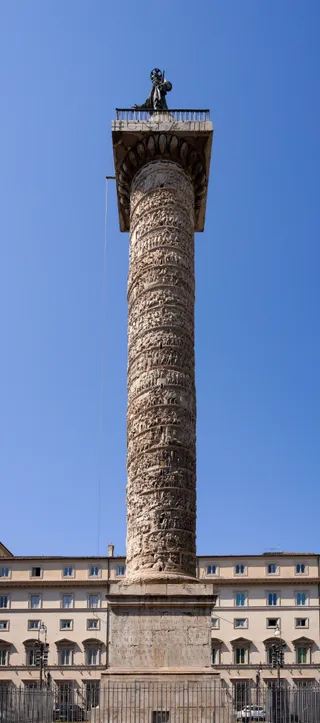 Marcus Aurelius-oszlop
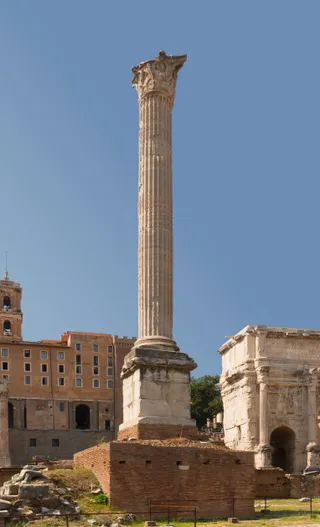 Phocas oszlopa
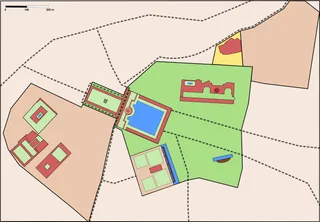 Domus Aurea
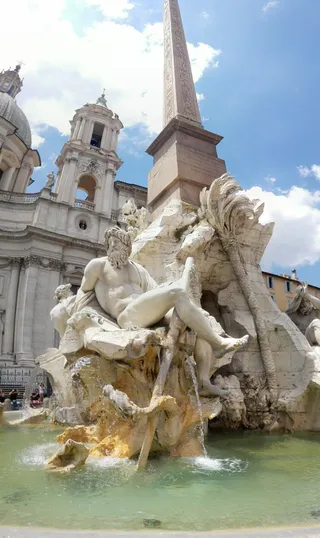 Four Rivers Fountain
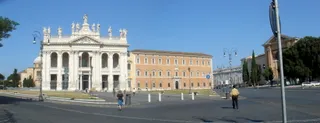 Lateran Palace
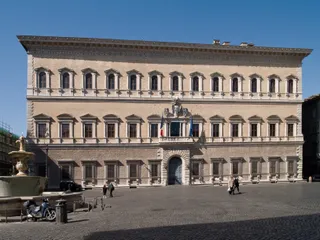 Palazzo Farnese
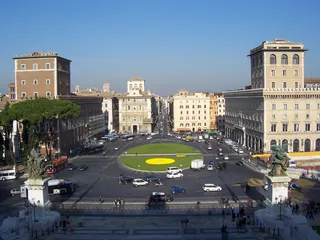 Piazza Venezia (Róma)
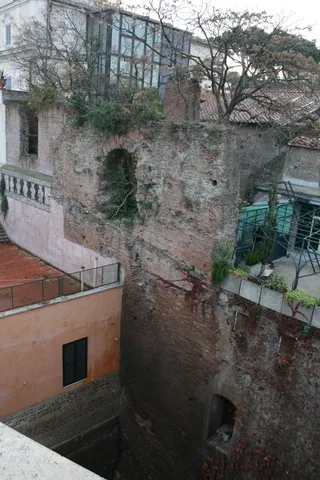 Gregoriana Pápai Egyetem
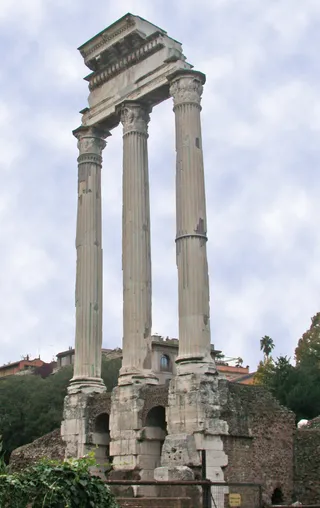 Castor és Pollux temploma
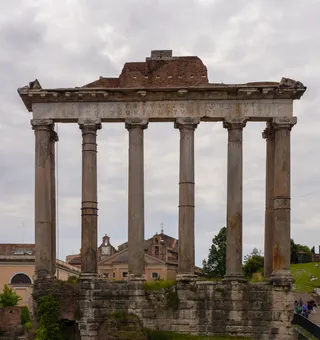 Saturnus temploma
The amphitheatre occupies a central valley bordered by the Caelian, Esquiline, and Palatine hills, just east of the Roman Forum. Builders constructed the elliptical monument over the drained artificial lake of the demolished imperial residence. Unlike provincial arenas situated on urban perimeters, this structure stood at the administrative heart of the capital to provide public entertainment.
Imperial spoils financed the construction, which combined limestone, tuff, brick tiles, and volcanic mortar. Specialized engineers directed captive labourers and local artisans across multiple tiers. Subterranean corridors known as the hypogeum held wild beasts and stage machinery below the timber arena floor. Earthquakes and structural fires repeatedly forced major civic repairs through the end of antiquity.
Support structures including gladiatorial barracks and aqueduct connections once occupied the surrounding grounds alongside the colossal statue of Nero. The amphitheatre later inspired modern designs such as the Palazzo della Civiltà Italiana and the Los Angeles Memorial Coliseum entrance. It also forms the backdrop for major film productions including Roman Holiday and Gladiator.
Mit írnak a látogatók a Google Térképen
Az értékelés és a friss vélemények a Google Térképről kérésre töltődnek be.
≈ 20 p utazásraPantheon ≈ 45 p utazásraSixtus-kápolna
 ≈ 45 p utazásraSzent Péter-bazilika
Nem találja a keresett helyet? A kereső bármilyen nyelvet megért. Keresés megnyitása