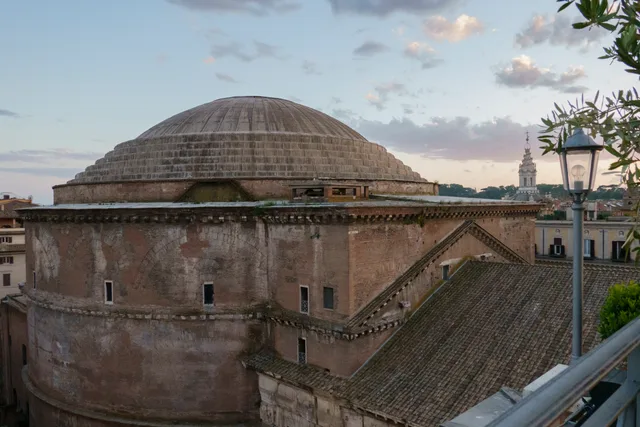
 ≈ 20 dk. uzaklıktaPanteon
- Mesafe
- 1,6 km
 TravelHub
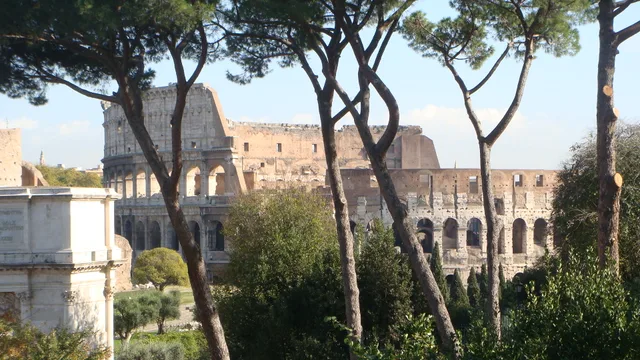
Tenants in the valley between the Caelian and Esquiline hills share their daily commute with dense crowds heading toward the stone arena.
 Panteon
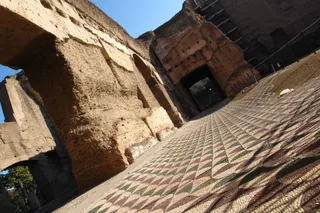 Caracalla Hamamları
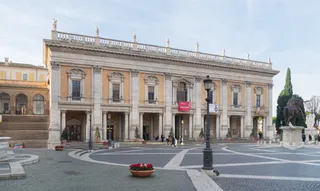 Capitol Müzesi
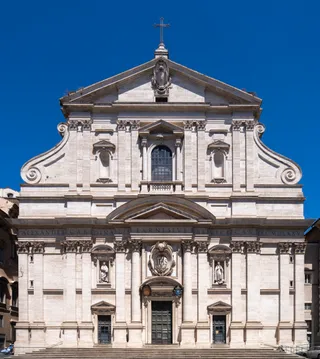 Gesù Kilisesi
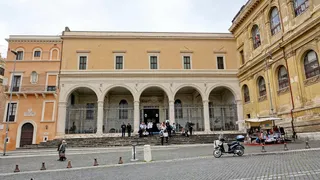 San Pietro in Vincoli Bazilikası Bazilikası
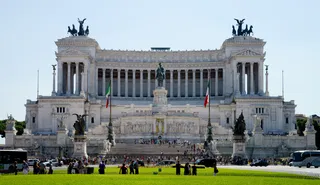 Vittorio Emanuele II Abidesi
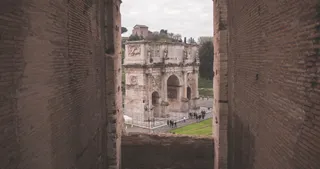
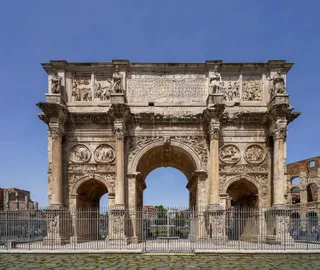 Konstantin takı
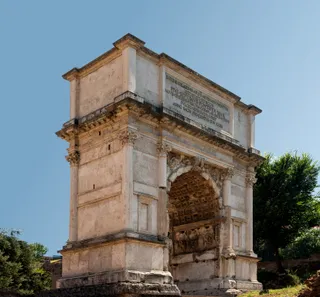 Arch of Titus
 San Giovanni in Laterano Bazilikası
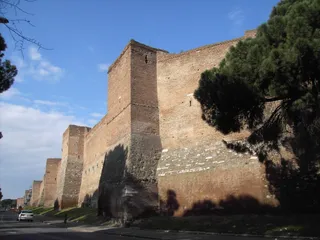 Aurelianus Surları
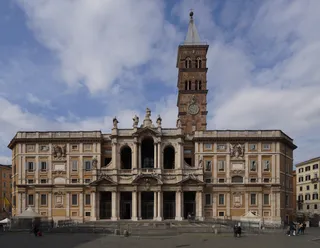 Santa Maria Maggiore Bazilikası
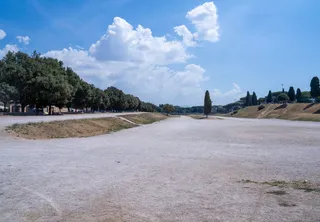 Circus Maximus
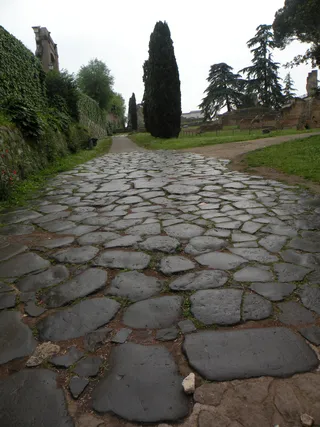 Palatino Tepesi
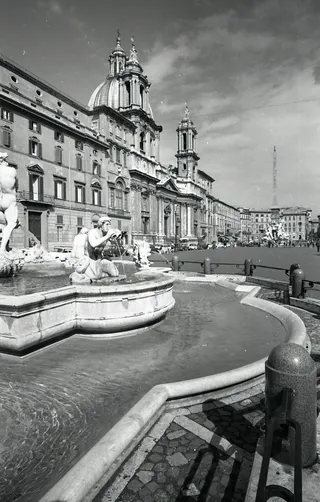 Navona Meydanı
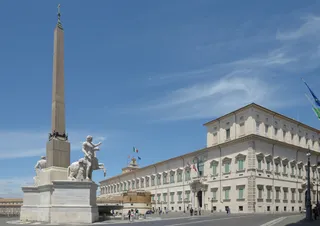 Quirinal Sarayı
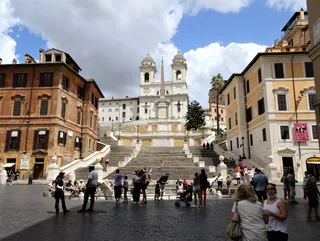 İspanyol Merdivenleri
 Vesta Tapınağı
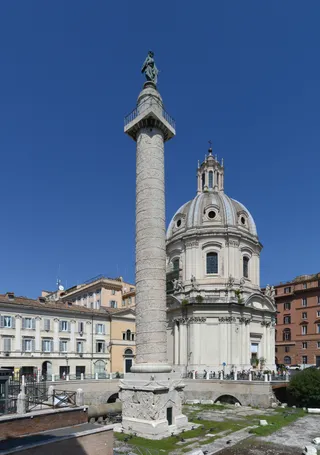 Traianus Sütunu
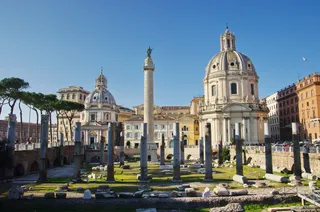 Foro di Traiano
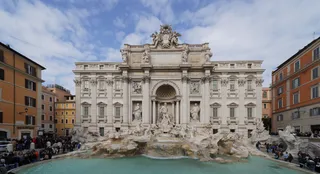 Trevi Çeşmesi
 Ulusal Roma Müzesi
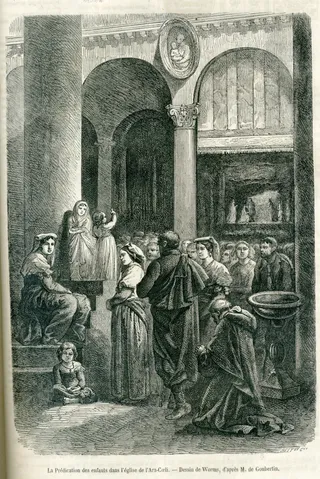 Santa Maria in Aracoeli Bazilikası Bazilikası
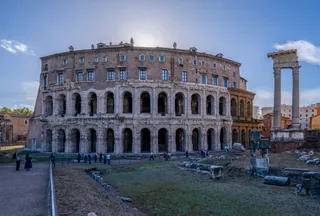 Marcello Tiyatrosu
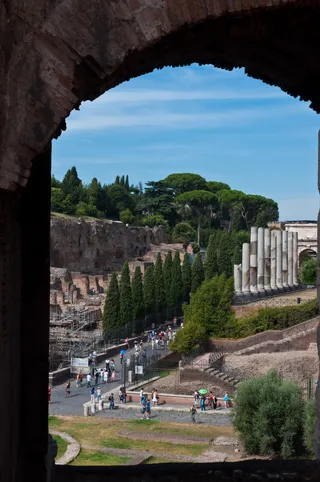 Sacra Sokağı
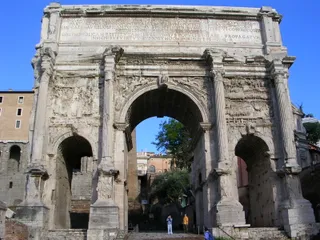 Septimius Severus Kemeri
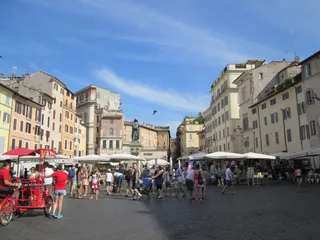 Campo de' Fiori Meydanı Meydanı
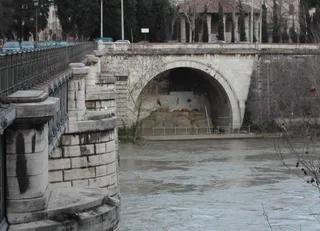 Cloaca Maxima
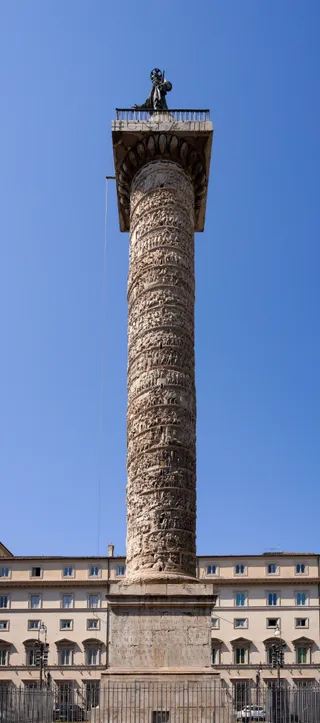 Marcus Aurelius Sütunu
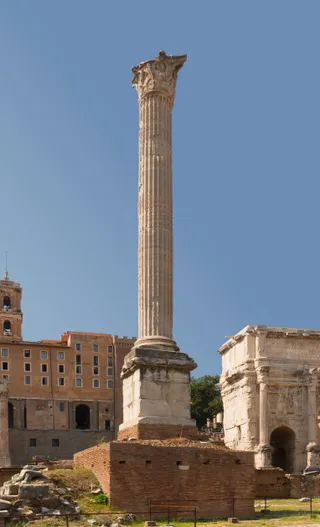 Fokas Sütunu
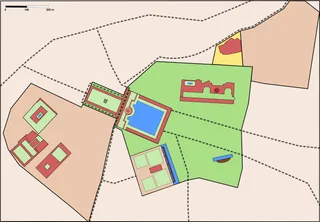 Domus Aurea
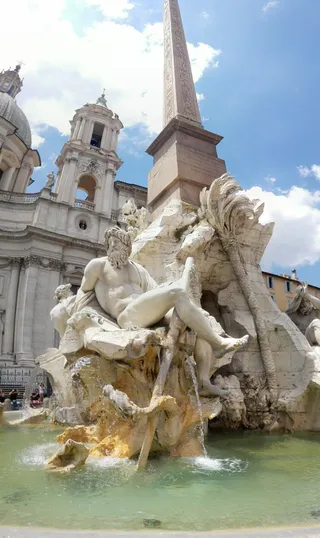 Quattro Fiumi Çeşmesi
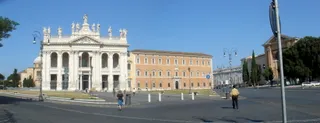 Lateran Sarayı
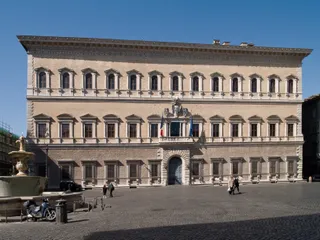 Farnese Sarayı
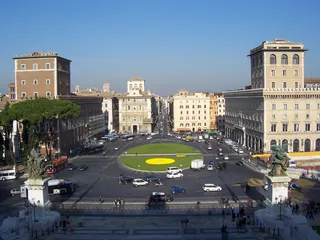 Venezia Meydanı
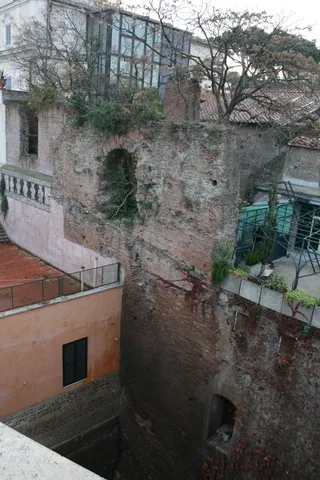 Gregoriana Papalık Üniversitesi
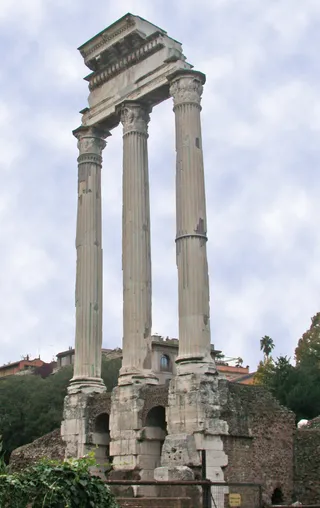 Dioscuri Tapınağı
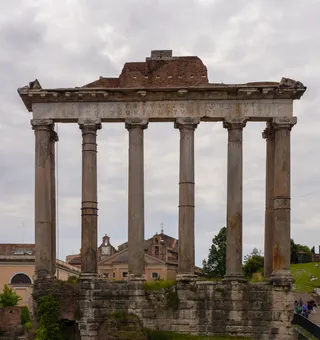 Saturno Tapınağı
The amphitheatre occupies a central valley bordered by the Caelian, Esquiline, and Palatine hills, just east of the Roman Forum. Builders constructed the elliptical monument over the drained artificial lake of the demolished imperial residence. Unlike provincial arenas situated on urban perimeters, this structure stood at the administrative heart of the capital to provide public entertainment.
Imperial spoils financed the construction, which combined limestone, tuff, brick tiles, and volcanic mortar. Specialized engineers directed captive labourers and local artisans across multiple tiers. Subterranean corridors known as the hypogeum held wild beasts and stage machinery below the timber arena floor. Earthquakes and structural fires repeatedly forced major civic repairs through the end of antiquity.
Support structures including gladiatorial barracks and aqueduct connections once occupied the surrounding grounds alongside the colossal statue of Nero. The amphitheatre later inspired modern designs such as the Palazzo della Civiltà Italiana and the Los Angeles Memorial Coliseum entrance. It also forms the backdrop for major film productions including Roman Holiday and Gladiator.
Ziyaretçilerin Google Haritalar'da yazdıkları
Google Haritalar'daki puan ve son yorumlar istek üzerine yüklenir.
≈ 20 dk. uzaklıktaPanteon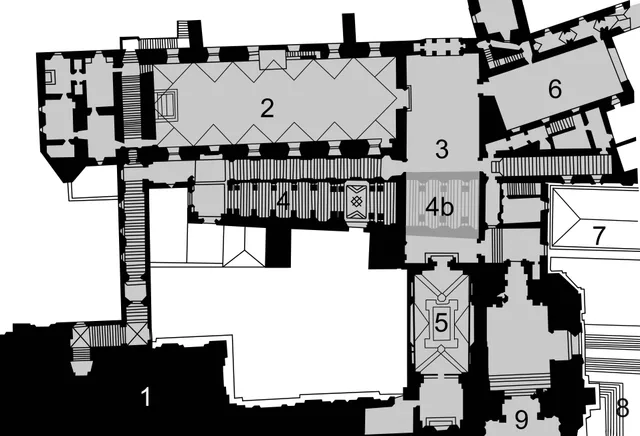 ≈ 45 dk. uzaklıktaSistina Şapeli
 ≈ 45 dk. uzaklıktaSan Pietro Bazilikası
Aradığınız yeri bulamadınız mı? Arama motoru her dili anlar. Aramayı aç