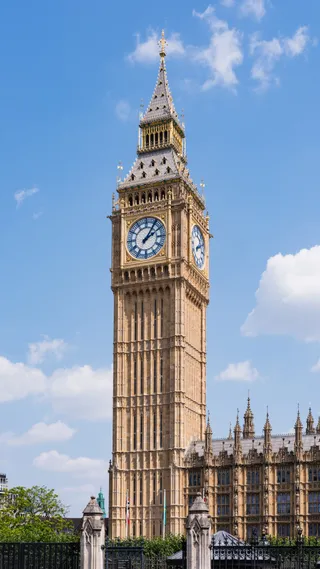
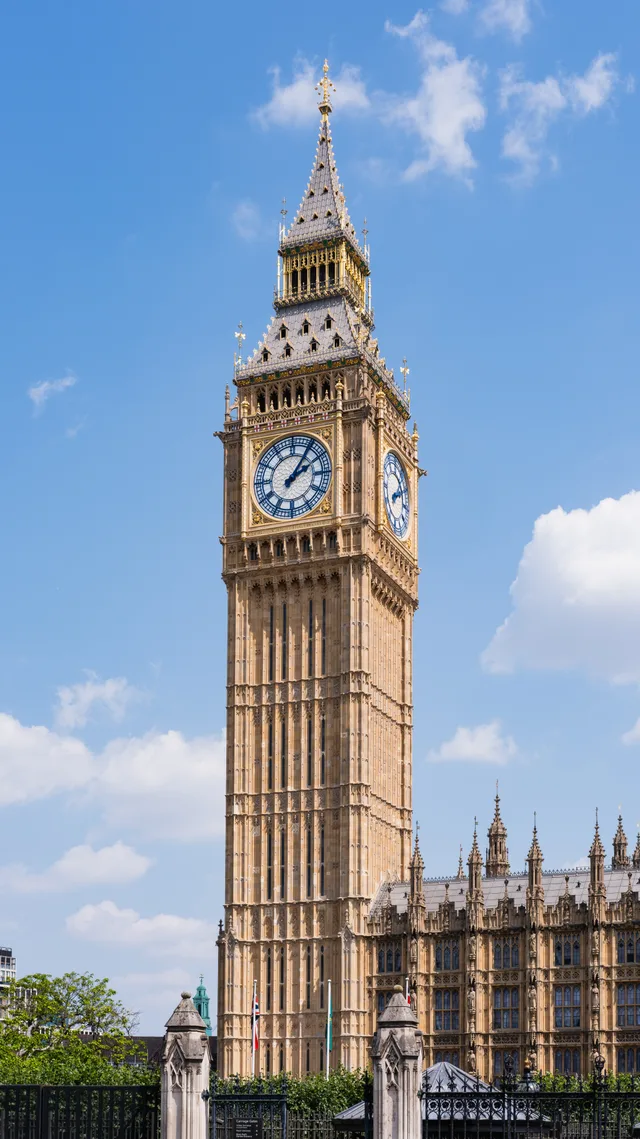
 距离 ≈ 5分钟大本钟
- 距离
- 400米
 TravelHub
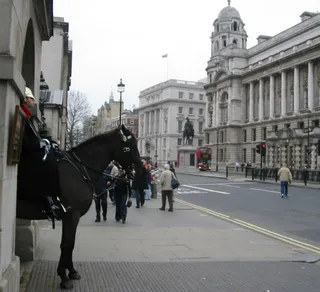
Downing Street shuts its cul-de-sac behind guarded security gates off Whitehall. Residents working in the surrounding district trade direct pedestrian access to the park for detours around armed police cordons.
Sir George Downing developed the cul-de-sac on ground previously occupied by a brewhouse and a mansion. Architect Sir Christopher Wren designed the residences, which workers erected rapidly on unstable marshy soil with shallow footings. The exterior walls featured painted mortar lines over cheap masonry. Generations later, Winston Churchill remarked that the official residence remained fragile because of its hurried construction.
Subsequent renovations uncovered an unexpected architectural secret behind the famous dark facade. Heavy urban smog had blackened what was originally standard yellow London brick. Rather than revealing the natural pale surface, preservation teams deliberately coated the bricks in black paint to preserve the traditional appearance. Meanwhile, expanding government departments replaced several original homes with state offices.
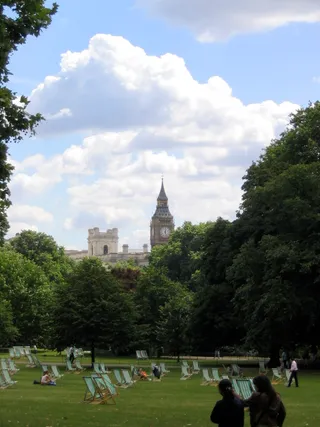
The cul-de-sac terminates near St James's Park, maintaining a secluded enclave steps away from Parliament and Whitehall. Behind security barriers, the lane functions as the operational headquarters and private quarters for the Prime Minister and the Chancellor of the Exchequer. What began as private rental housing for nobility and visiting writers evolved into the fortified centre of British administrative authority.
此处暂无免费住宿的房东 — 最近的此类城市为:
巴黎访客在 Google 地图上怎么说
Google 地图的评分和最新评价将按需加载。