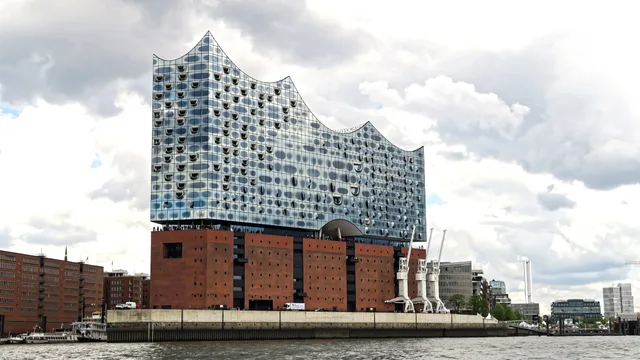
 距离 ≈ 25分钟易北愛樂廳
- 距离
- 5.5公里
 TravelHub
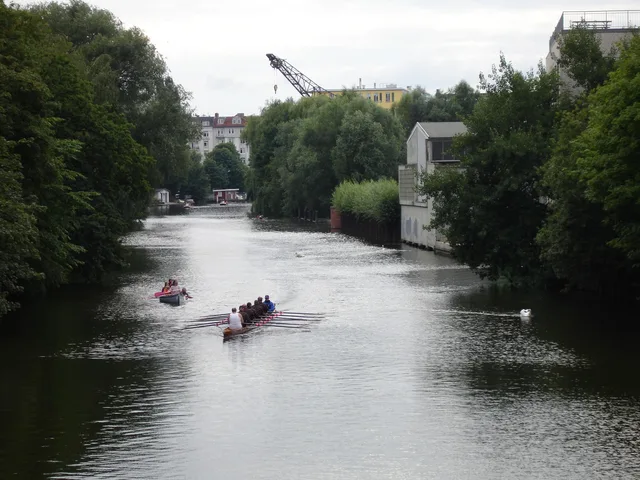
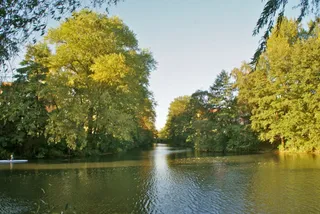
Residents in Jarrestadt trade compact interwar layouts and strict preservation rules for quiet interior courtyards beside the canals.
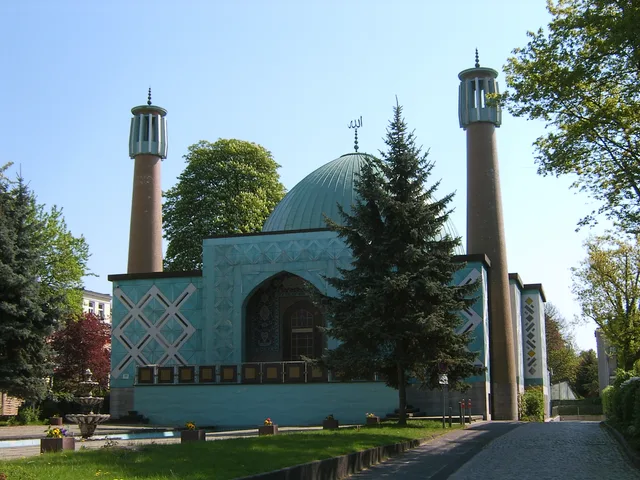
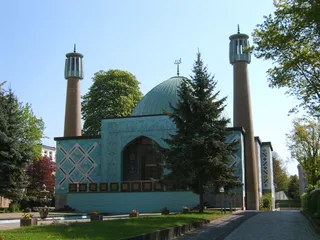 汉堡伊斯兰中心
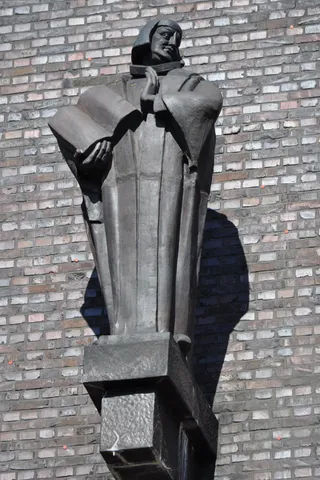 Dominikaner-Kloster St. Johannis
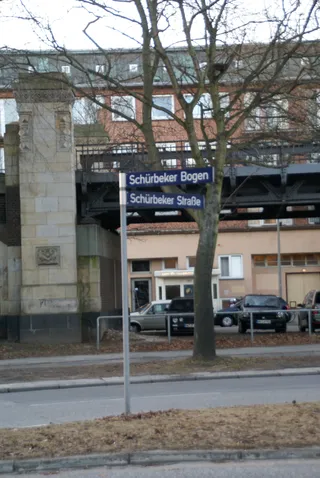 Sankt Gertrud
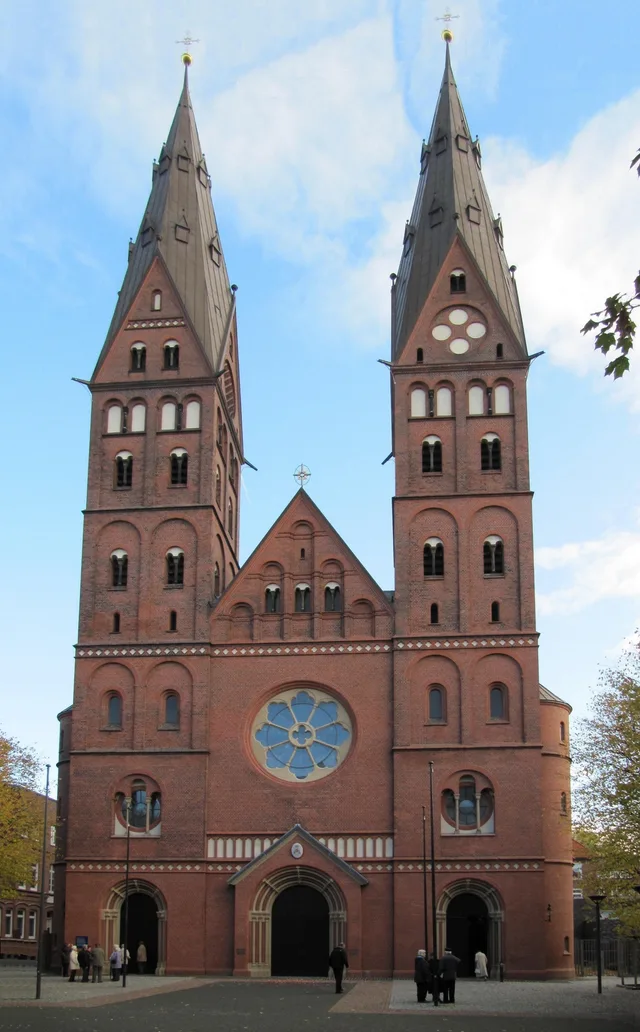
 St. Matthew's Church
 BellevueFernsicht
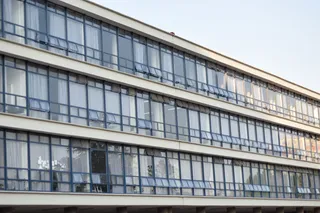 Gelehrtenschule des Johanneums
 Hammonia-Bad
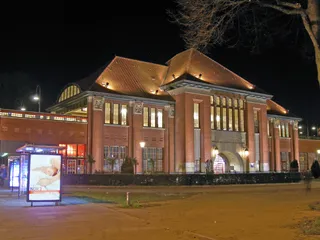 Mundsburg Center
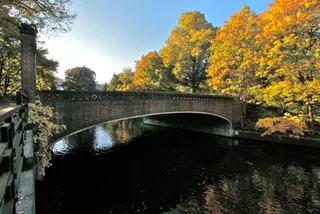
 Schleidenbrücke
 Stadtteilschule Winterhude - Winterhuder ReformschuleSchleidenhof
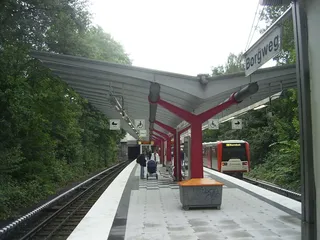
 BorgwegBorgweg (Stadtpark)
 Hamburger Straße
 Mundsburg
 Saarlandstraße
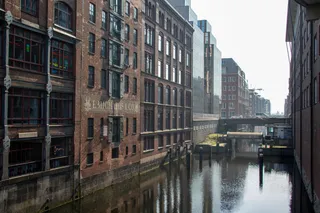
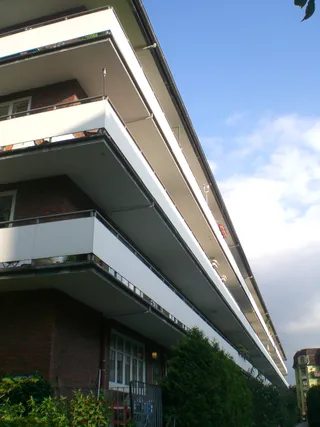
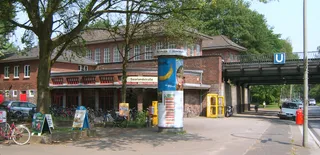
Urban planners designed Jarrestadt as a large-scale residential quarter rooted in modernist reform principles. Chief architect Fritz Schumacher organized the perimeter blocks around spacious communal gardens to guarantee natural daylight and cross ventilation for every apartment. The dark clinker facades present a uniform architectural rhythm along the canals, establishing the area as a protected heritage ensemble.
Long-term residents encounter strict practical constraints behind the historic brick exteriors. Monument preservation laws prevent structural alterations, meaning apartments retain compact interwar room divisions and original window joinery. Thick masonry keeps street noise out, while central courtyards function as shared social lawns. Daily errands require walking toward Winterhude market streets.
访客在 Google 地图上怎么说
Google 地图的评分和最新评价将按需加载。