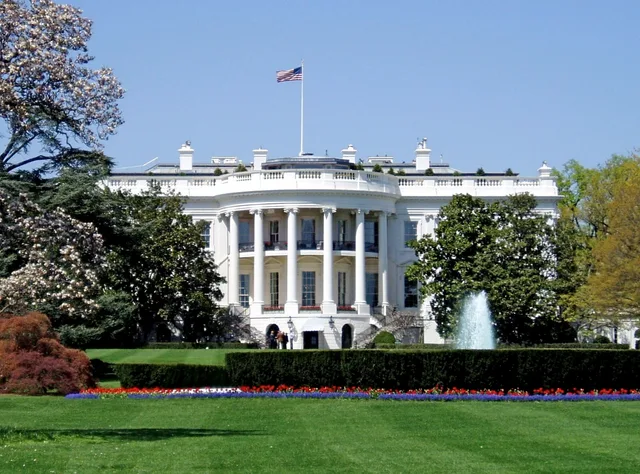
 ≈ 5 min awayWhite House
- Distance
- 100 m
 TravelHub

Staffers and long-term fellows in the capital must navigate heavy security cordons and shifting administrative offices whenever ceremonial construction alters the executive grounds.
 White House
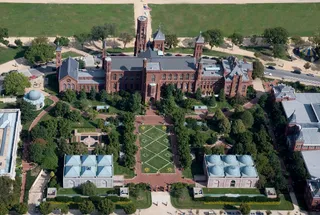 Smithsonian Institution
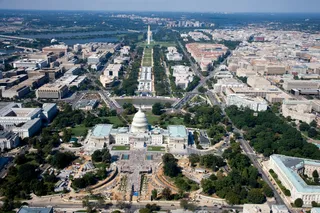 National Mall
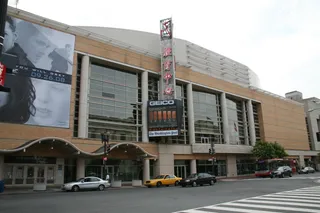 Capital One Arena
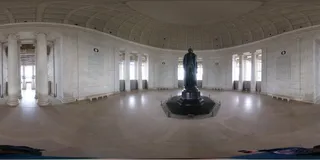 Jefferson Memorial
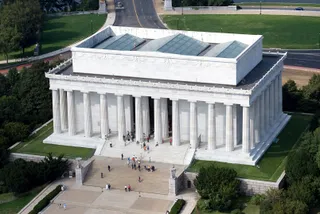 Lincoln Memorial
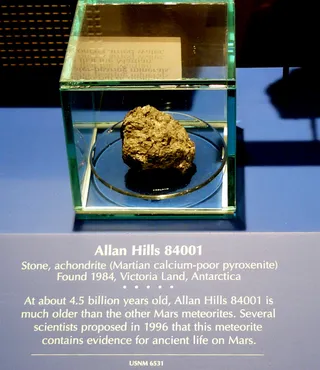 National Museum of Natural History
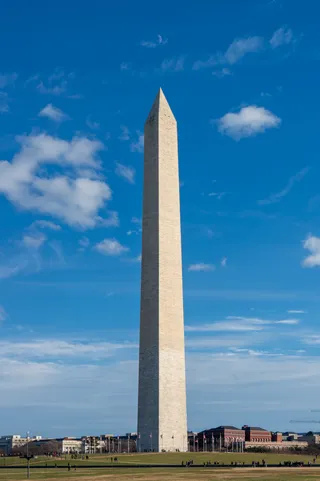 Washington Monument
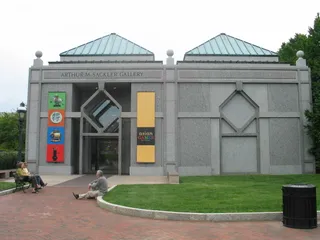 Arthur M. Sackler Gallery
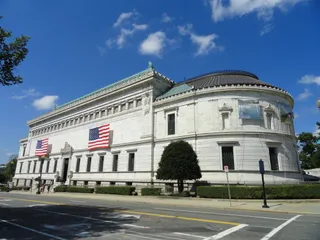 Corcoran Gallery of Art
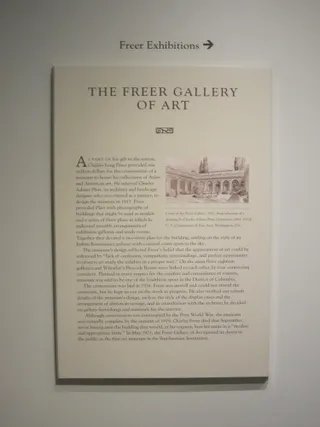 Freer Gallery of Art
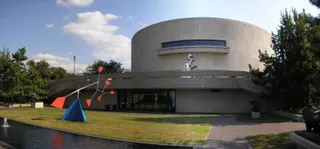 Hirshhorn Museum and Sculpture Garden
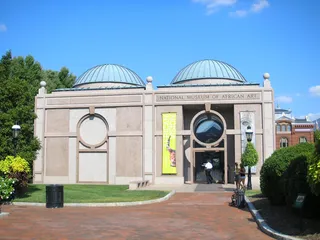 National Museum of African Art
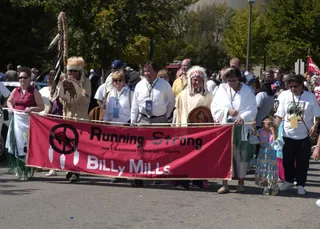 National Museum of the American Indian
 National Museum of Women in the Arts
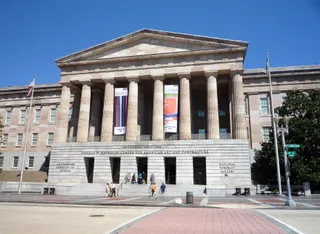 National Portrait Gallery
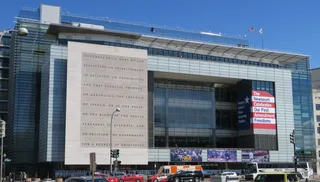 Newseum
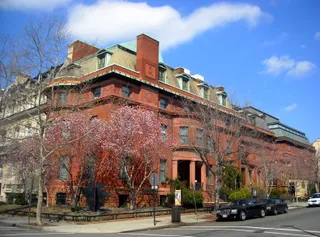 The Phillips Collection
 United States Holocaust Memorial Museum
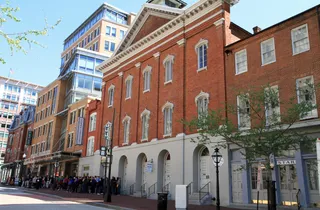 Ford's Theatre
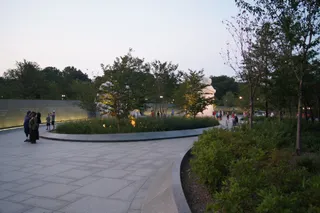 Martin Luther King, Jr. Memorial
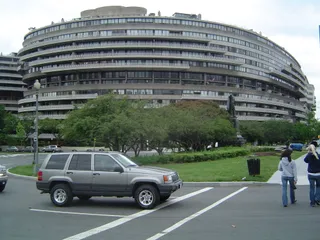 Watergate complex
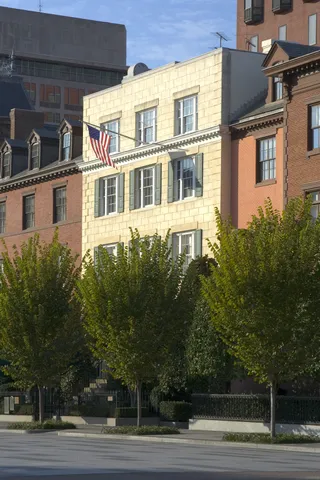 Blair House
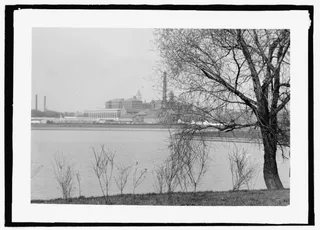 Bureau of Engraving and Printing
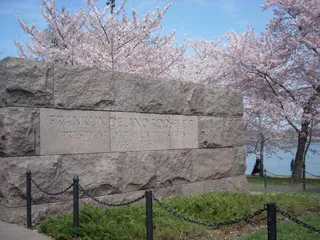 Franklin Delano Roosevelt Memorial
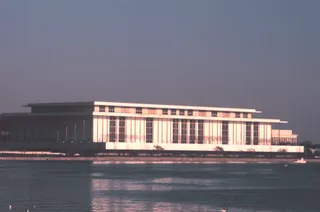 John F. Kennedy Center for the Performing Arts
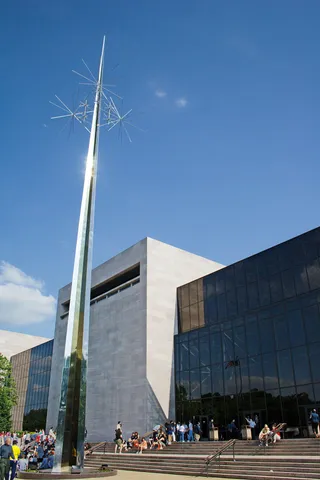 National Air and Space Museum
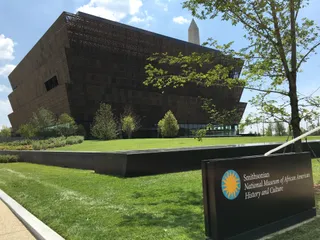 National Museum of African American History and Culture
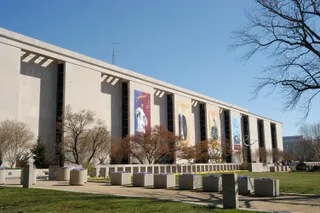 National Museum of American History
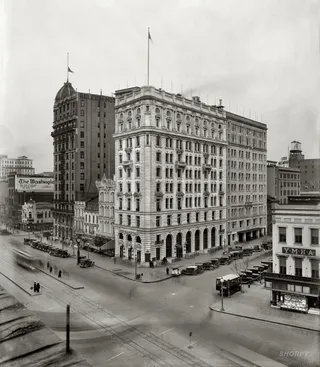 Pennsylvania AvenueSmithsonian American Art Museum
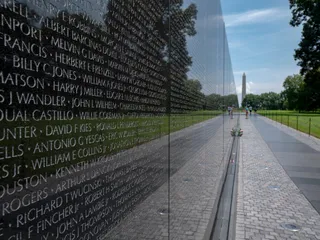 Vietnam Veterans Memorial
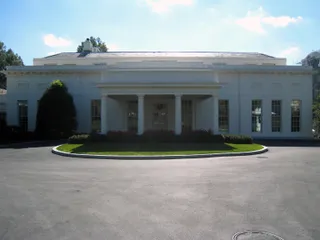 West Wing
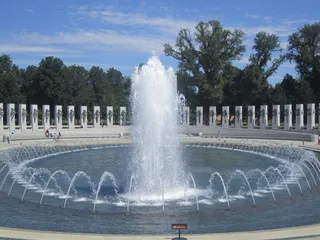 World War II Memorial
Architect Charles Follen McKim designed the original wing during Theodore Roosevelt's administration to serve as a formal reception entrance for public visitors and large social gatherings. That structure centered on an expansive cloakroom for arriving guests. Decades later, Lorenzo Winslow oversaw a two-story expansion during Franklin D. Roosevelt's presidency, primarily built to conceal the underground emergency operations bunker.
The expanded wing functioned as the working headquarters for the first lady and administrative support teams, including the correspondence staff, social secretaries, and calligraphy specialists. Touring groups followed a dedicated route through the wood-paneled lobby, the Garden Room, and the East Colonnade overlooking the Jacqueline Kennedy Garden before entering the ground floor of the executive residence.
Demolition crews dismantled the historic structure to clear ground for a replacement wing featuring an expanded state ballroom. Curatorial teams catalogued and removed furnishings and art collections beforehand, while preservationists recorded structural layouts through digital scanning before heavy machinery arrived on the grounds without standard oversight review.
What visitors say on Google Maps
Rating and recent reviews from Google Maps load on request.
≈ 5 min awayWhite House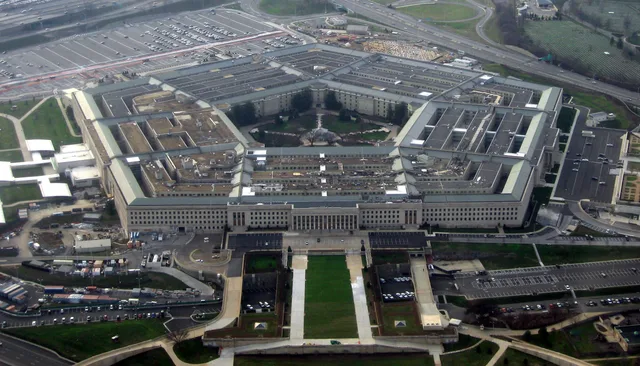 ≈ 45 min awayThe Pentagon
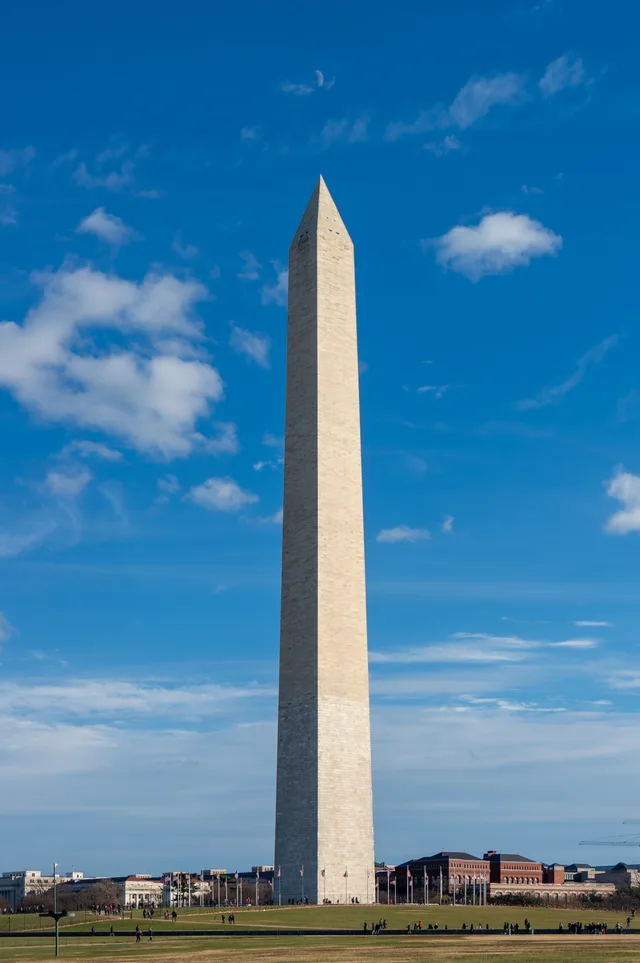 ≈ 15 min awayWashington Monument
Can’t find the place you need? Search understands any language. Open search