- 距离
- 1.4公里
克盧什 · 葡萄牙
阿茹达宫: 周边有什么、如何前往、何时最合适 · 2026年
Ajuda residents endure steep climbs away from the riverfront in exchange for quiet streets, while palace conservators spend their days inside vast unfinished neoclassical halls.
关于此地
The Palace of Ajuda was planned as a neoclassical royal residence to replace the temporary wooden quarters of the court.
Following the great earthquake and tsunami that destroyed Lisbon, the royal family relocated to the high ground above Belém. King Joseph refused to sleep inside masonry walls, prompting the assembly of a massive timber residence built from pine timber. That wooden compound housed the court for decades until flames destroyed the pavilions, leaving only the church and library intact.
继续阅读
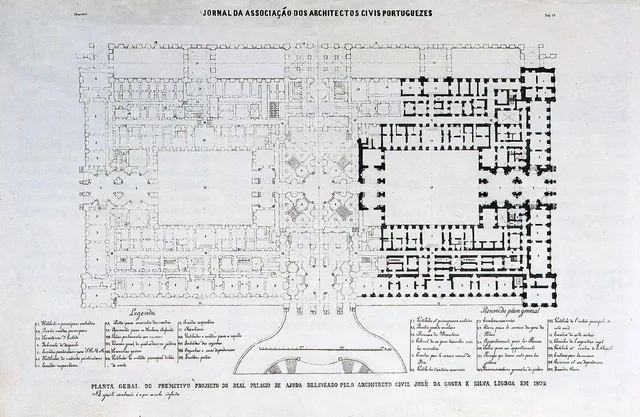
The crown replaced the ruins with permanent masonry using limestone from Pêro Pinheiro, sand from Alfeite, and stone from Monsanto. Initial Baroque plans by Manuel Caetano de Sousa were halted and replaced by architects José da Costa e Silva and Francisco Xavier Fabri. Their neoclassical design organized the palace around internal courtyards, commissioning decorative wall paintings by Domingos Sequeira.
相关组织
- Real Barraca
- Neoclassical Architecture
- Lisbon Earthquake
- Structural Vulnerabilities
- Regional Quarries
事实信息
- King Joseph refused to inhabit masonry buildings after surviving the Lisbon earthquake and tsunami.
- Architects José da Costa e Silva and Francisco Xavier Fabri redesigned the palace in the neoclassical style.
- Fire destroyed the wooden royal residence, but emergency responders preserved its church and library.
- Royal painters Domingos Sequeira and Vieira Portuense were hired to execute interior wall artwork.
阿茹达宫 的影像8 张照片 · 1 个地点
交通与住宿
此处暂无免费住宿的房东 — 最近的此类城市为:
塞维利亚2 个来源 · 截至 2026年11月5日
来源:TravelHub · OurAirports (public domain)