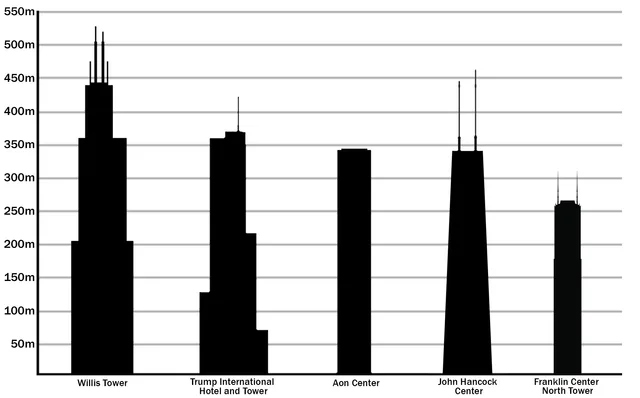
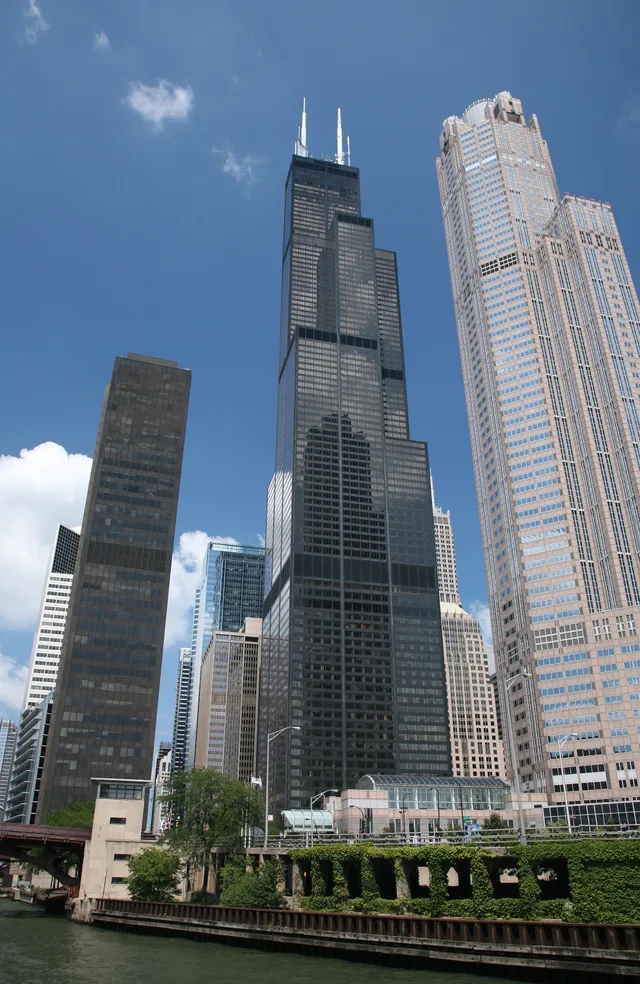
 ≈ 20 хв у дорозіВілліс Тауер
- Відстань
- 1,3 км
 TravelHub
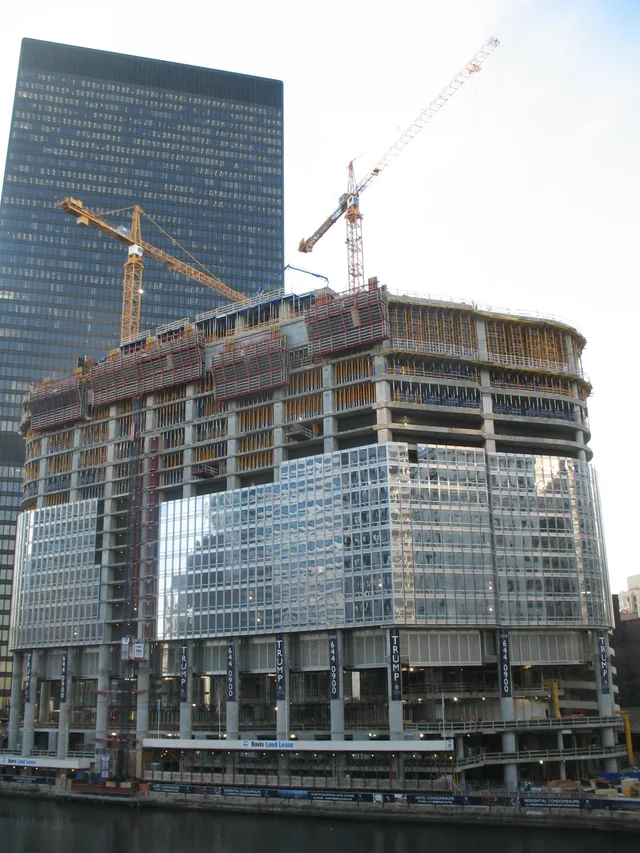
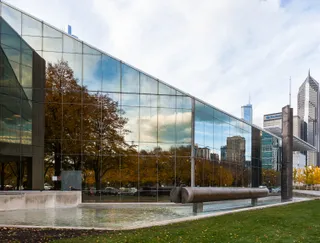
Tenants and hotel guests cross an exposed lakeside plaza off Wabash Avenue each morning, trading shelter from winter gusts for floor-to-ceiling glass views of Lake Michigan.
 Вілліс Тауер
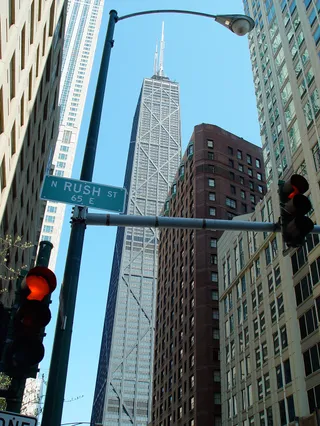 Джон Генкок Центр
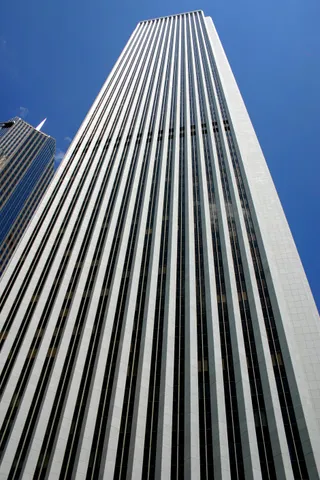 Аон центр
 Художній інститут Чикаго
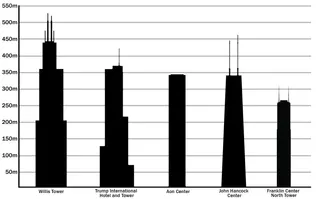 Міжнародний готель і вежа Трампа
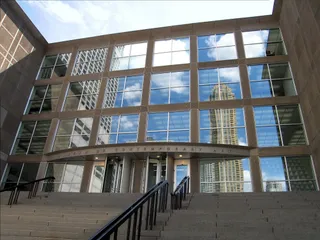 Музей сучасного мистецтва
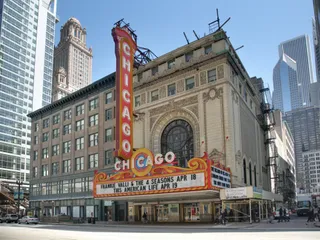 Театр "Чікаго"
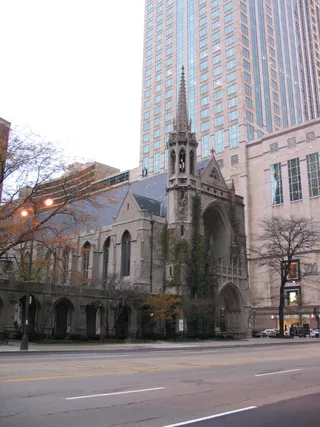 900 North Michigan
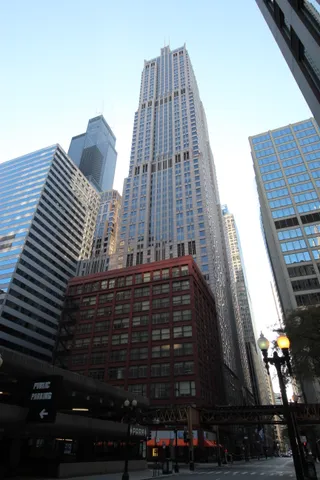 Будівля корпорації AT&T (Чикаго)
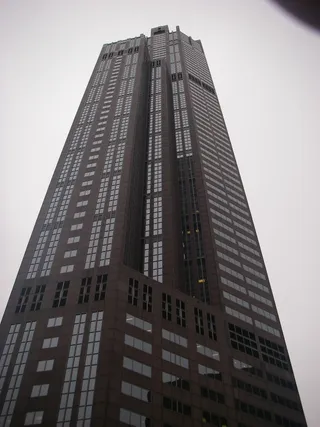 311 South Wacker Drive
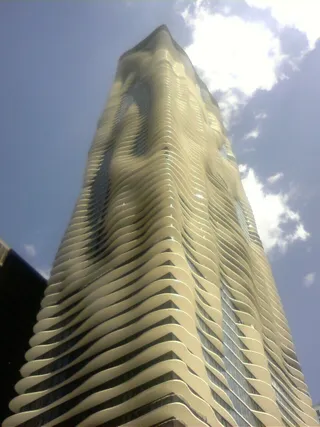 Aqua
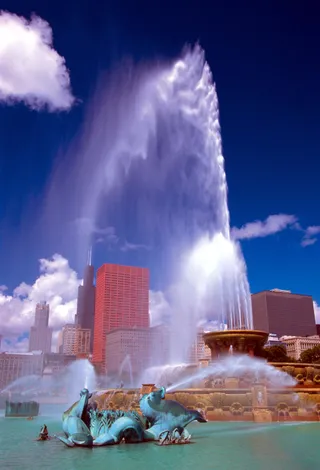 Букінгемський фонтан
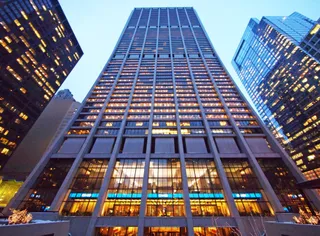 Chase Tower
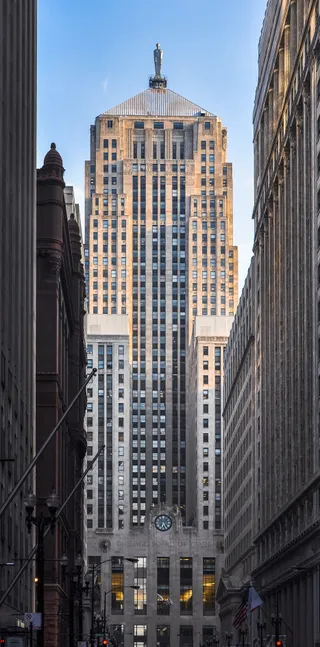 Chicago Board of Trade Building
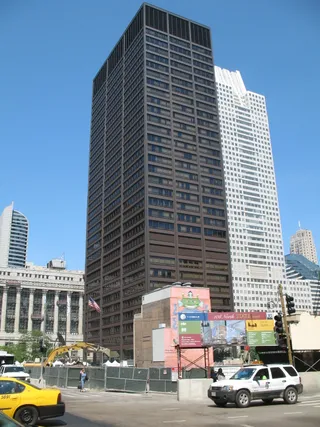 Chicago Title and Trust Center
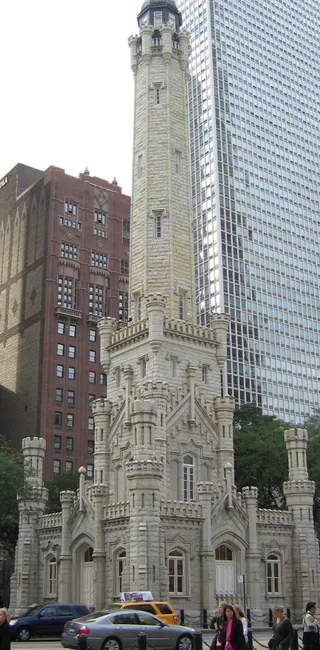 Chicago Water Tower
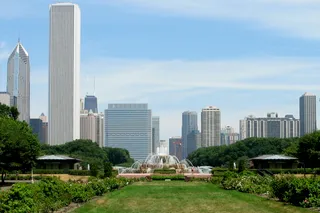 Grant Park
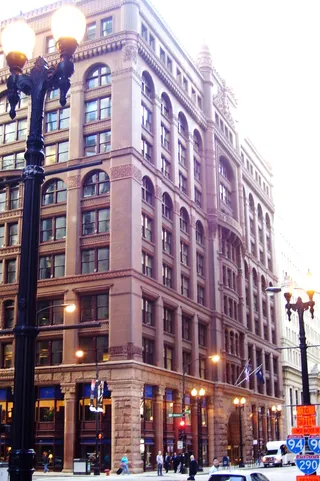 Будинок домашнього страхування
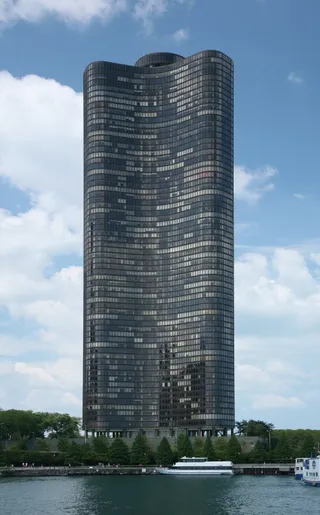 Lake Point Tower
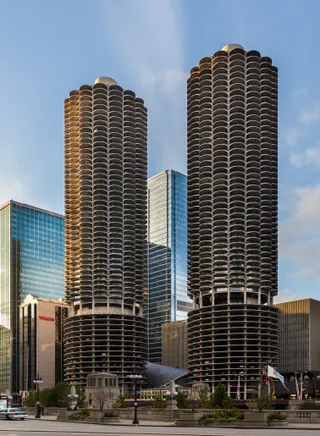 Marina City
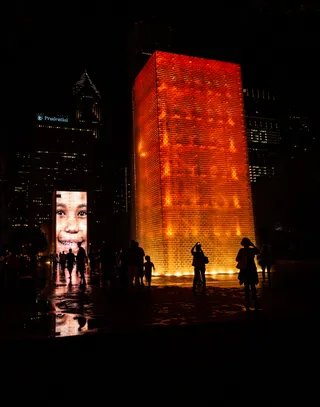 Millennium Park
 Monadnock Building
 NBC Tower
 Olympia Centre
 Park Tower
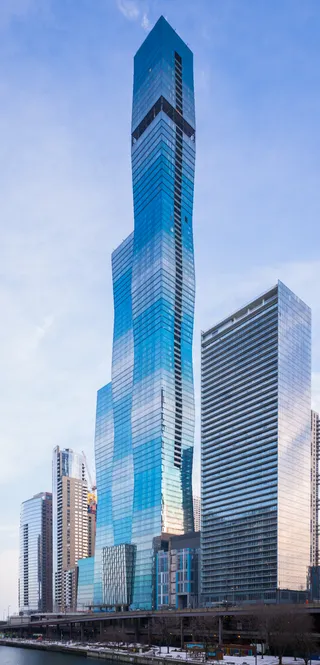 St. Regis Chicago
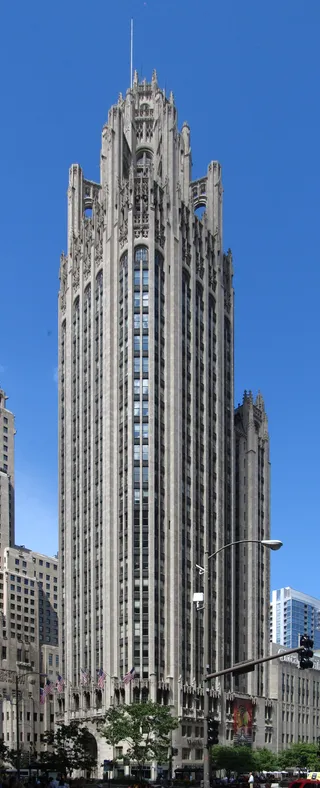 Tribune Tower
 Two Prudential Plaza
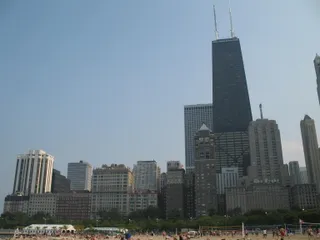 Water Tower Place
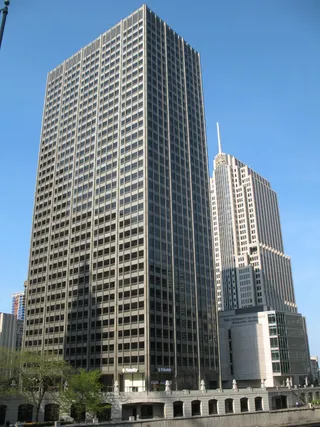
Commissioned as corporate offices for IBM, the International Style tower arose from collaboration between Ludwig Mies van der Rohe and associate architect C. F. Murphy. Mies positioned the dark steel structure away from the northern riverbank, reserving open riverfront space for a public plaza and protecting sightlines toward Lake Michigan. The site plan also required closing an adjacent roadway section along Wabash Avenue.
Following the death of Mies, firm associate Bruno Conterato assumed control of construction alongside architect Dirk Lohan. Conterato introduced an insulated curtain wall designed to halt moisture intrusion and improve energy efficiency. For the interior ground lobby, builders quarried Italian travertine marble in Rome, matching the directional veining across slabs to establish uniform architectural surfaces throughout.
The completed high-rise originally held corporate headquarters alongside tenants such as Arthur Young. A subsequent redevelopment converted the lower stories into the Langham hotel, while the remaining upper stories continue to operate as commercial offices. The structure holds official status as a designated Chicago Landmark and maintains an individual listing on the National Register of Historic Places.
Що пишуть відвідувачі на Google Maps
Рейтинг і свіжі відгуки з Google Maps завантажаться на запит.
≈ 20 хв у дорозіВілліс Тауер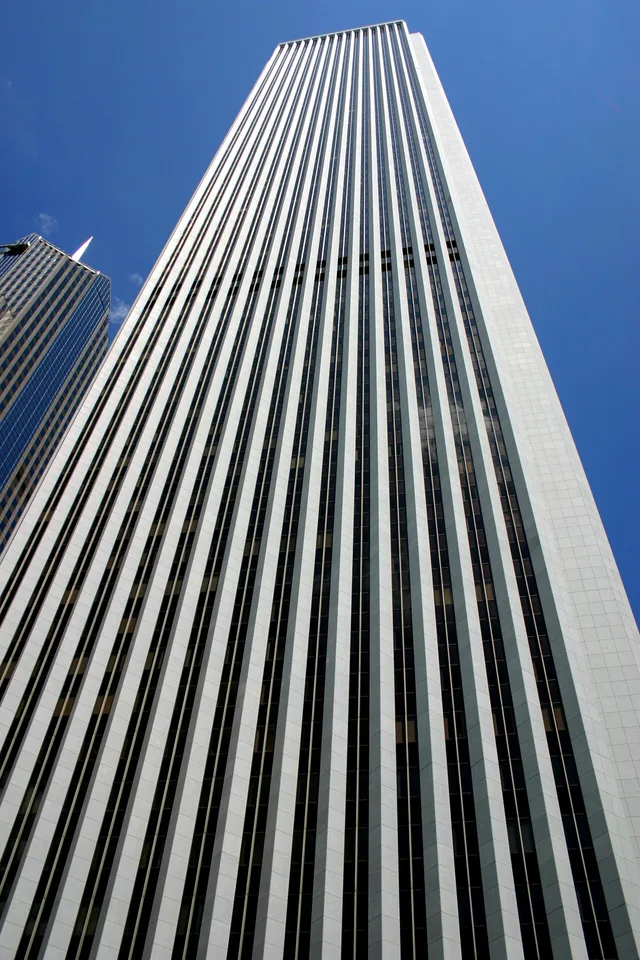 ≈ 10 хв у дорозіАон центр
Не можете знайти потрібне місце? Пошук розуміє будь-яку мову. Відкрити пошук