შინაარსზე გადასვლა
TravelHub
ბუენოს-აირესი · არგენტინა

Kavanagh building: რა არის ირგვლივ, როგორ მივიდეთ და როდის · 2026

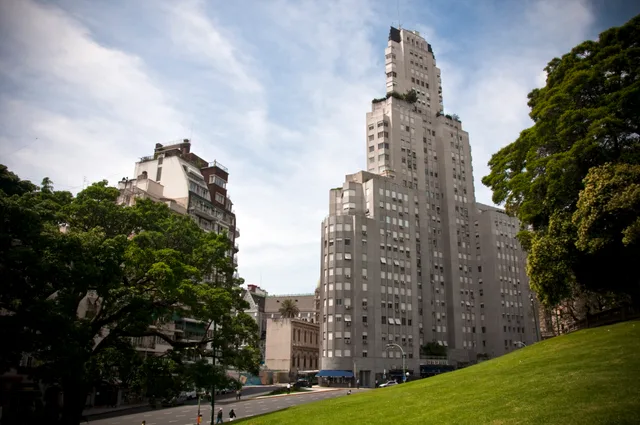
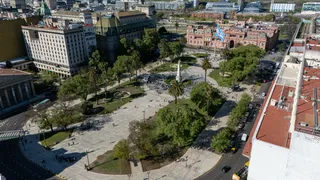
Residents facing Plaza San Martín trade quiet evenings for the transit volume around Retiro while living beside early concrete high-rises.

Kavanagh Building · CC BY-SA 4.0

ადგილების რუკა
რა არის ირგვლივ14
გაცვლითი კურსი1544,65 $1 $-ზეARS — ქვეყნის ვალუტა2 ნოე. 2026-ის მდგომარეობით
ადგილის შესახებ

Commissioned as a private skyscraper overlooking Plaza San Martín, the structure stands as an austere landmark of South American rationalist architecture.

Architects Gregorio Sánchez, Ernesto Lagos, and Luis María de la Torre designed the residential high-rise for Corina Kavanagh, who funded the concrete project after liquidating family ranches. Rising over Plaza San Martín in Retiro, the tower surpassed Palacio Salvo in height through an unornamented rationalist exterior with stepped setbacks designed from the outside inward to comply with municipal weight codes.

წაიკითხეთ მეტი

Engineered by Empresa Argentina de Cemento Armado, the reinforced concrete skeleton introduced central air conditioning, Otis elevator shafts, and stepped garden terraces overlooking the river. Local lore claims the building footprint deliberately blocked the Anchorena family palace from viewing their nearby church, though the property remains an occupied residential monument rather than a public observatory.

ასოციაციები
  • Plaza San MartínThe central public square facing the stepped rationalist facade.
  • Corina KavanaghThe investor who commissioned the tower and occupied a full floor.
  • Private accessApartments remain private residences with no public interior entry.
  • Anchorena familyNeighbouring aristocrats whose palace church views were obstructed.
ფაქტები
  • Architects Gregorio Sánchez, Ernesto Lagos, and Luis María de la Torre designed the building.
  • The Argentine government declared the skyscraper a National Historic Monument.
  • Empresa Argentina de Cemento Armado engineered the reinforced concrete structure.
  • The design combines rationalist lines with symmetrical setbacks to limit structural weight.
წყარო: Wikipedia
Kavanagh building სურათებში7 ფოტო · 1 ადგილი
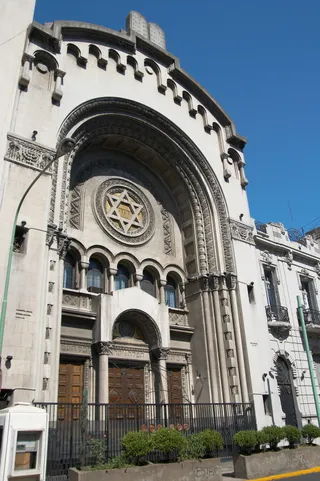
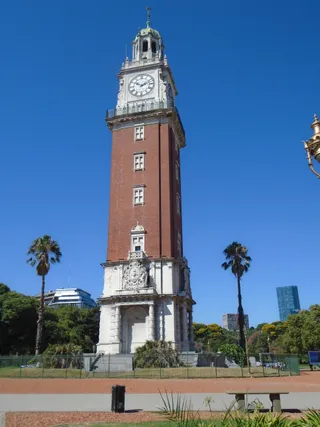
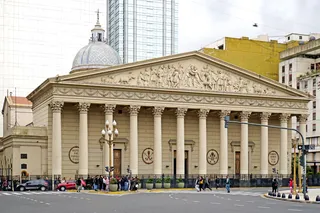
Marcos Prack · cc-by-2.0 · 7 დეკ. 2009
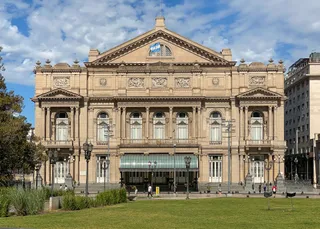
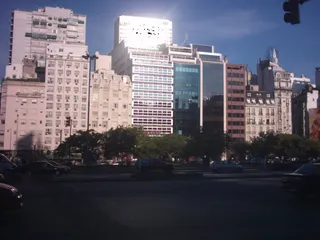
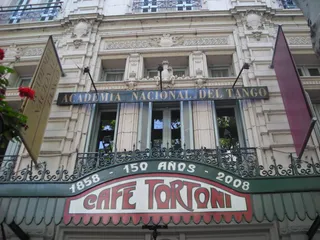
rickh710 · cc-by-2.0 · 29 იან. 2010
Kavanagh building
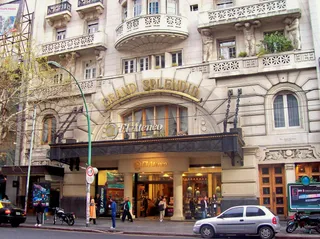
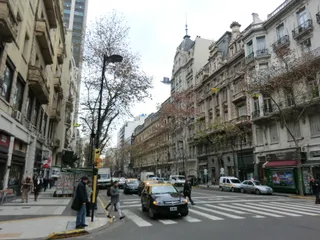
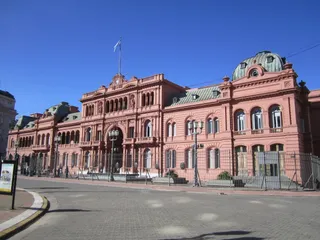
Elsapucai · pdm
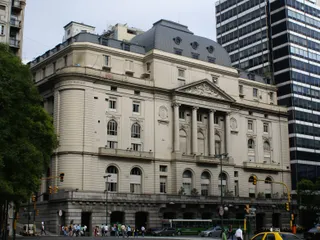
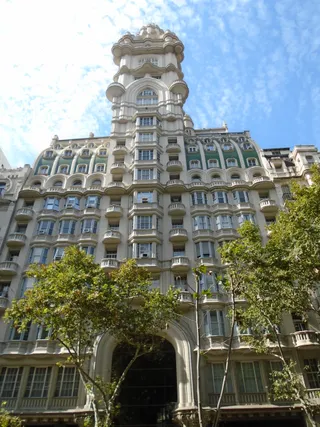
YellowFratello · cc-by-sa-3.0 · 4 ნოე. 2010

მგზავრობა და განთავსება

2 წყარო · 3 ნოემბერი, 2026-ის მონაცემებით
წყარო: TravelHub · OurAirports (public domain)

ვერ პოულობთ სასურველ ადგილს? საძიებო სისტემას ნებისმიერი ენის ესმის. ძიების გახსნა