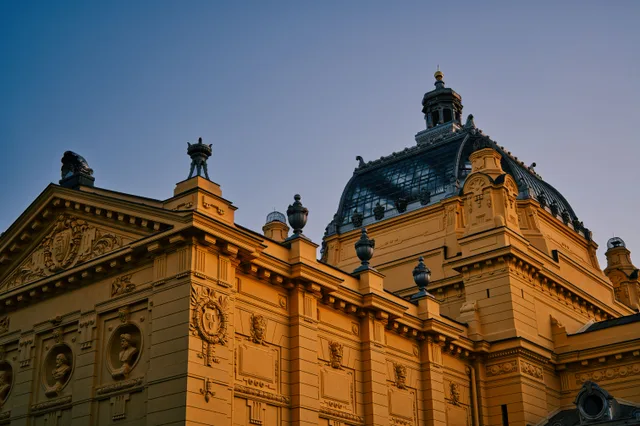
 A ≈ 5 min di distanzaMuseo di belle arti di Lione
- Distanza
- 300 m
 TravelHub
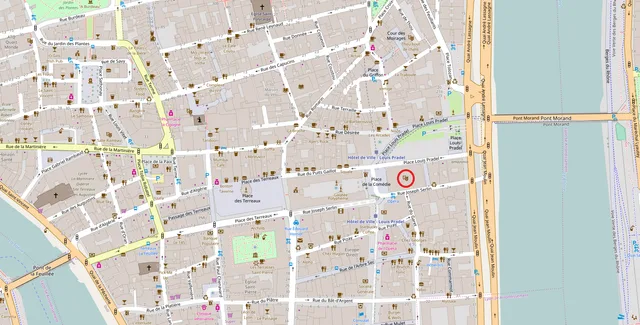
Local residents anchor their cultural calendar to the resident ballet and opera companies, trading conventional theater layouts for an excavated basement and a glass barrel roof.
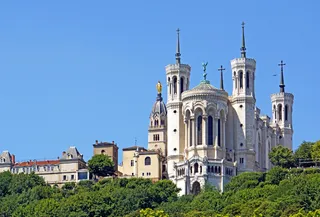 basilica di Notre-Dame de Fourvière
 cattedrale di Saint-Jean
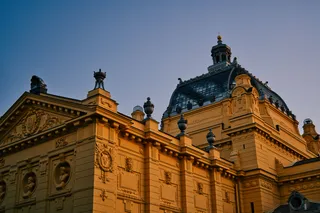 Museo di belle arti di Lione
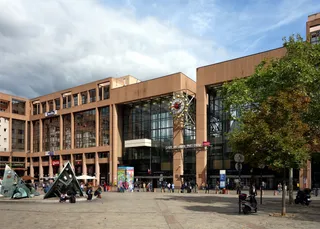 stazione di Lione Part-Dieu
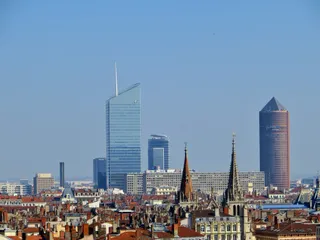 Tour IncityTour OxygèneTour du Crédit Lyonnais
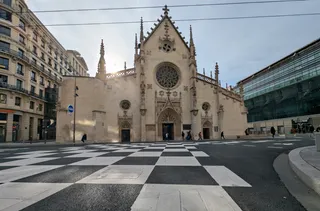 chiesa di San Bonaventura
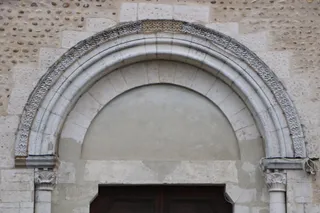 chiesa di Saint-Nizier
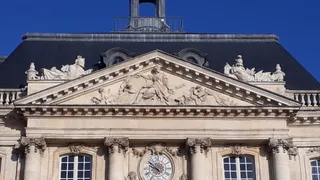 Palais de la Bourse
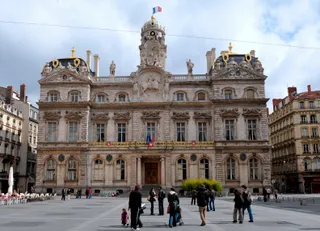 Hôtel de Ville
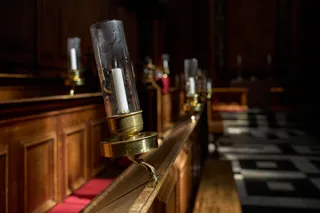 Chapelle de la Trinité
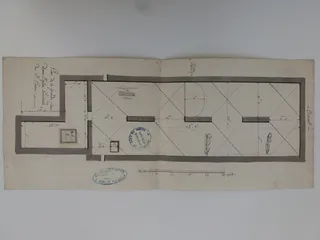 Église Saint-Pierre-des-Terreaux de Lyon
 Les Terrasses Saint-Pierre
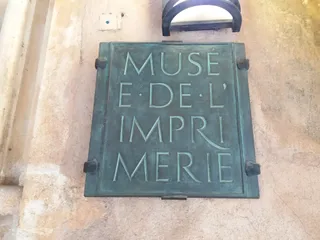 Musée de l'Imprimerie
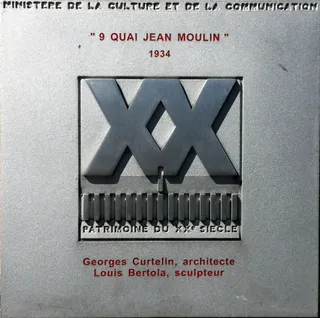 9 quai Jean-Moulin
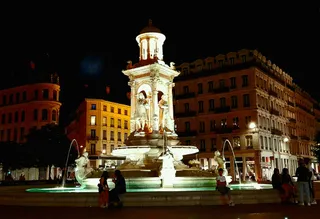 Fontaine des Jacobins
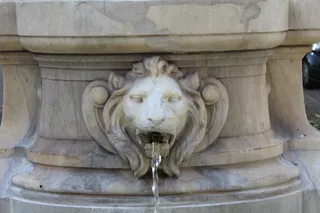 monument fontaine à Jean-Pierre Pléney
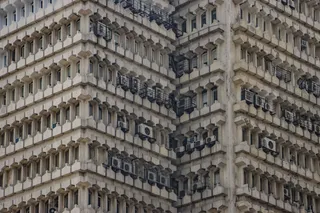 Condition des Soies
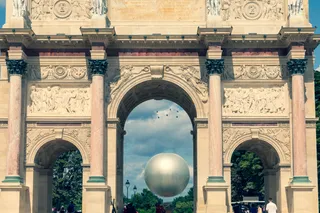 Colonne du Méridien
The institution occupies a site originally developed by Jacques-Germain Soufflot, the architect of the Panthéon in Paris. Later rebuilt by Antoine-Marie Chenavard and Jean-Marie Pollet, the structure underwent a radical reconstruction led by Jean Nouvel alongside the scenography agency dUCKS scéno and acoustician Peutz. The project preserved the historic facade and foyer while tripling interior capacity.
The interior retains an Italian horseshoe auditorium with stacked tiers of boxes. Nouvel excavated subterranean levels for rehearsal rooms and doubled the building height under a steel and glass barrel vault that conceals the fly tower. This upper dome accommodates the resident ballet company of the Opéra National de Lyon, though production teams still face constrained backstage areas inherited from the older shell.
Cosa scrivono i visitatori su Google Maps
Valutazione e recensioni recenti da Google Maps si caricano su richiesta.
 A ≈ 15 min di distanzacattedrale di Saint-Jean
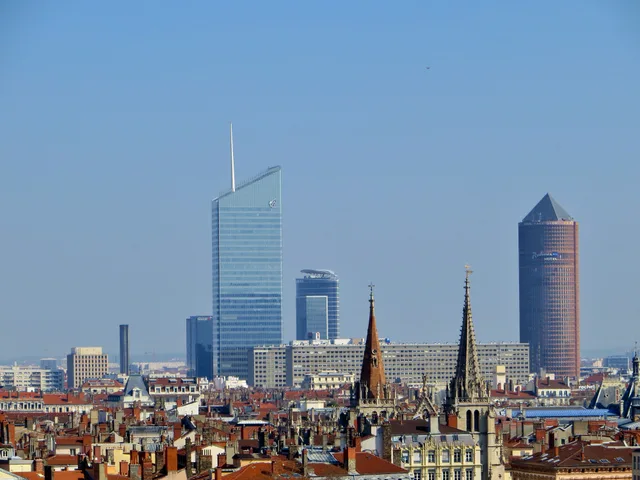 A ≈ 15 min di distanzaTour Incity
Non trovi il posto che cerchi? La funzione di ricerca comprende qualsiasi lingua. Apri ricerca