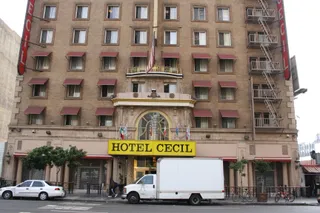
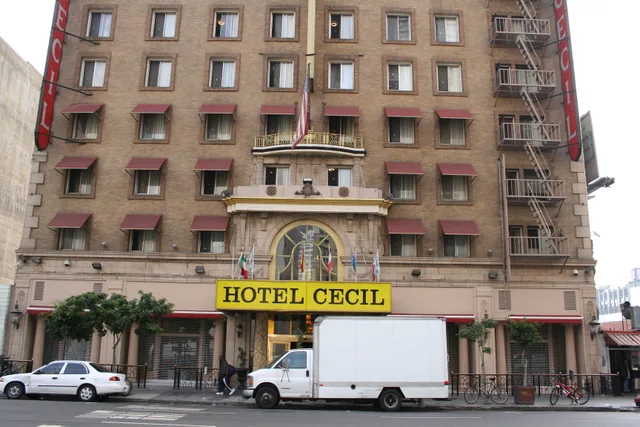
 距离 ≈ 5分钟塞西尔酒店
- 距离
- 100米
 TravelHub
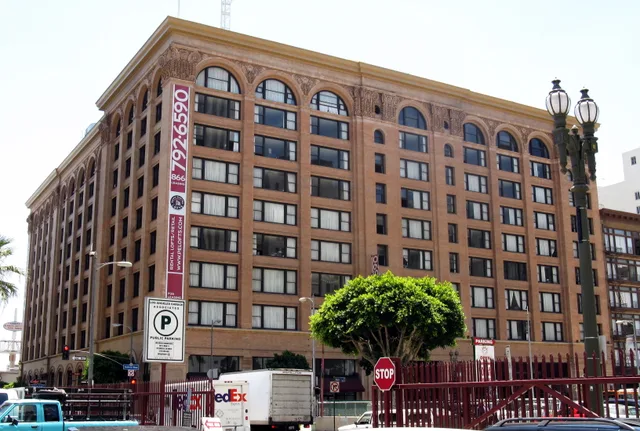
Residents living along Main Street trade quiet evenings for the dense traffic of the historic core and direct access to Cole's.
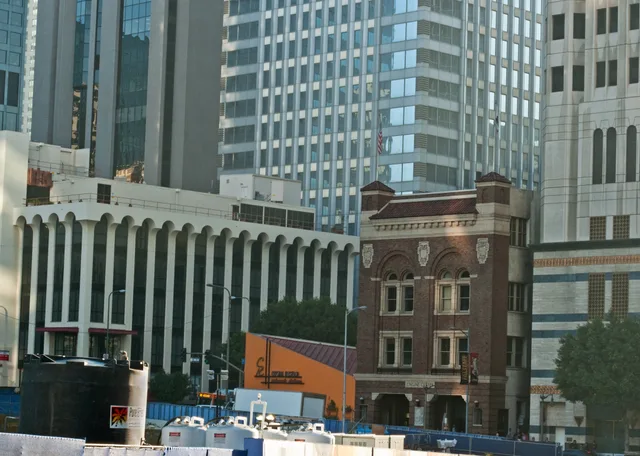
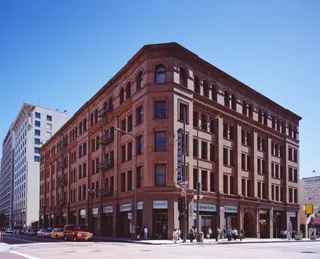
Architect Thornton Fitzhugh designed the headquarters for Henry Huntington to anchor an expansive electric railway network. The depot handled passenger departures toward southern and eastern communities across the region. For decades, the property enclosed the largest floor area of any commercial structure west of Chicago. Rail operations occupied the ground level, while upper stories housed offices and a private businessmen club.
Automobile congestion and local streetcars repeatedly delayed trains on central avenues. State regulators required underground rail construction to bypass congested roads, which shifted western transit to a separate subway terminal. The company later replaced electric passenger lines with buses, eventually stripping tracks from the concourse. Former waiting rooms became a parking garage as rail operations ceased completely.
Commercial decline emptied the upper commercial offices, turning vacant suites into popular sets for movie and television shoots. On the ground floor, Cole's buffet has operated continuously since the early transit era, serving patrons through every phase of urban transition. Visitors walk through historic interior corridors where commuter crowds once boarded red cars, finding an active pub beneath quiet former corporate suites.
访客在 Google 地图上怎么说
Google 地图的评分和最新评价将按需加载。