

- Masofa
- 11 km
Jakarta · Indoneziya
National Gallery of Indonesia: atrofda nima bor, qanday yetib borish va qachon borish · 2026
Artists settling in Central Jakarta trade neighborhood cafes for bureaucratic avenues, positioning themselves steps from the state collection while relying on motorcycle taxis to cross the ring roads.
Atrofda6
Valyuta kursi18 069 Rp5-noy, 2026 holatiga ko‘ra
Manzil haqida
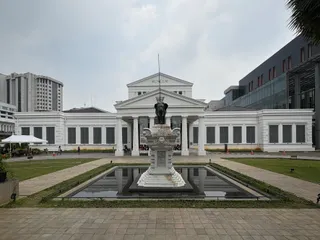
The National Gallery anchors Indonesian visual culture within a former colonial estate built from fortress rubble.
The central gallery occupies a Dutch colonial residence constructed with stone salvaged from the demolished Kasteel Batavia. Originally designed as an Indies manor house, the estate expanded when a Protestant pastor converted the grounds into a sprawling school complex. Gedung A served as female student lodgings, while surrounding additions established classrooms that later became secondary exhibition wings.
Davomini oqish
Decolonization dismantled the colonial academy, transferring the property first to the Raden Saleh Foundation and later to state educational bodies following bans on Freemasonry. During civil unrest, the compound functioned as student demonstration headquarters before the Indonesian Army converted it into an infantry command post. Military authorities eventually returned the central halls to cultural administrators.
Extensive restorations initiated by the education ministry transformed the historic barracks into dedicated exhibition spaces under the Wisma Seni Nasional initiative. The institution preserves and develops Indonesian fine arts through permanent galleries and curated rotations. Visitors encounter modern visual works inside renovated colonial architecture rather than a purpose-built contemporary complex.
Uyushmalar
- Kasteel Batavia masonry
- Raden Saleh Foundation
- Military occupation
- Indies architecture
Faktlar
- Builders constructed the central colonial residence using salvaged materials from Kasteel Batavia.
- The grounds operated as a Protestant school complex known as Carpentier Alting Stichting.
- Student demonstrators organized anti-communist command operations from the main building.
- The complex served as an infantry brigade headquarters before its return to the education ministry.
Borish va qolish
2 manba · 6-noyabr, 2026 holatiga ko‘ra
Manba: TravelHub · OurAirports (public domain)
Google sharhlari
Tashrif buyuruvchilar Google Xaritalarda nima yozadi
Google Xaritalardagi reyting va so‘nggi sharhlar so‘rov bo‘yicha yuklanadi.
Yaqin atrofdagi o'xshash joylar
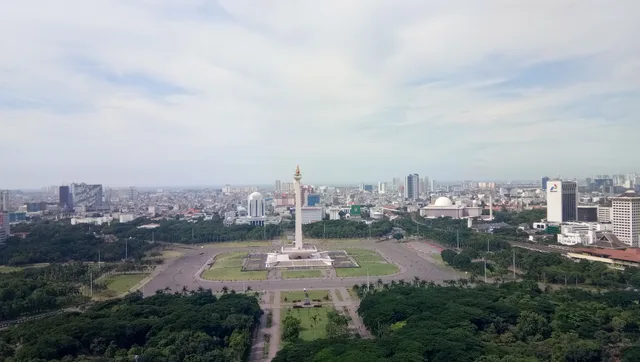 Merdeka Square
- Masofa
- 712 m
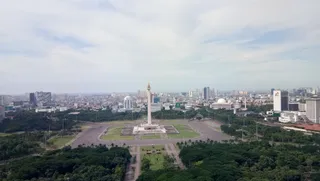
National Monument of Indonesia- Masofa
- 714 m
Indoneziya shaharlari
National Gallery of Indonesiadagi joylar
Yaqin-atrofdagi davlatlar
National Gallery of Indonesia haqida tez-tez so‘raladigan savollar
Kerakli joyni topolmadingizmi? Qidiruv tizimi har qanday tilni tushunadi. Qidiruvni ochish