
- Mesafe
- 100 m
Turin · İtalya
San Lorenzo, Torino: çevrede ne var, nasıl gidilir ve ne zaman · 2026
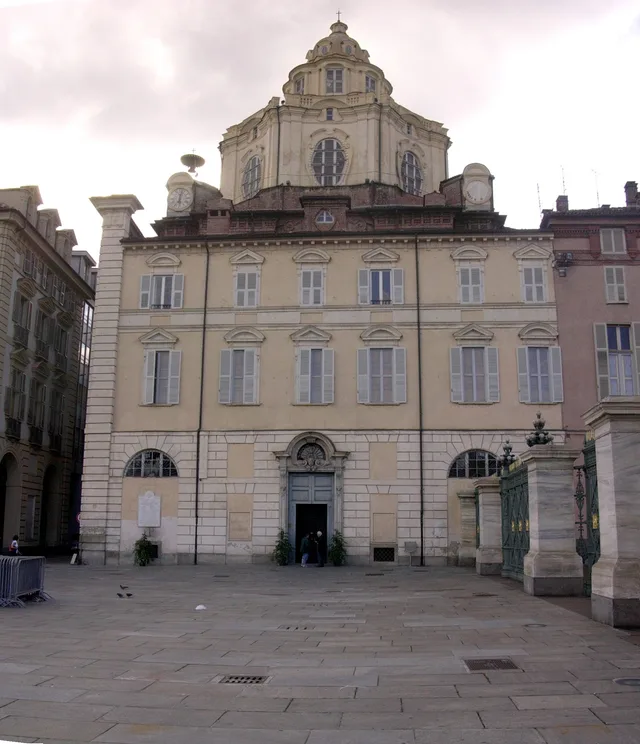
Residents crossing Piazza Castello pass the windowless palace wall to work or study under Guarini's geometry, trading daylight for total silence in the dense core.
Konum hakkında
Guarino Guarini turned the royal church into an architectural puzzle of interlocking geometric ribs and hidden daylight.
Emmanuel Philibert founded the sanctuary after leading Habsburg forces to victory over French troops at Saint-Quentin on the feast of Saint Lawrence. That triumph restored Turin to ducal authority under the Treaty of Cateau-Cambrésis. The duke renovated the older chapel of Santa Maria ad Presepae near the entry. Standing beside the Royal Palace, the church established the house of Savoy in its recovered capital.
Okumaya devam et
Guarino Guarini engineered the interior by altering classical rules inherited from Roman Baroque architects. The floor plan begins square, transitions into an octagon above the columns, and shifts into a Greek cross at the vaults. Above the circular base, intersecting ribs form an open lattice recalling Spanish Islamic vaults. Behind a curved archway, the high altar receives daylight directed downward from a concealed cupola.
Dernekler
- Guarino Guarini
- Lattice dome
- Santa Maria ad Presepae
- Unconventional geometry
Gerçekler
- The church stands immediately adjacent to the Royal Palace of Turin.
- Architect Guarino Guarini designed the present Baroque sanctuary.
- The older ducal chapel of Santa Maria ad Presepae sits preserved near the main entrance.
- The dome rests on a circular base while the lantern above it follows an octagonal plan.
- An archway with convex and concave curves separates the high altar from the central nave.
Görsellerle San Lorenzo, Torino5 fotoğraf · 1 yer
Ulaşım ve konaklama
Uçuş, havaalanı, ev sahipleri ve kiralık yerler
Burada henüz ücretsiz konaklama sunan ev sahibi yok; onlara sahip en yakın şehir:
Milano2 kaynak · 21 Eylül 2026 tarihi itibarıyla
Kaynak: TravelHub · OurAirports (public domain)
Yakındaki benzer yerler
Bütçe açısından benzer ve San Lorenzo, Torino konumuna yakın
- Mesafe
- 300 m
- Mesafe
- 5,1 km
İtalya şehirleri
San Lorenzo, Torino içindeki yerler
Aradığınız yeri bulamadınız mı? Arama motoru her dili anlar. Aramayı aç