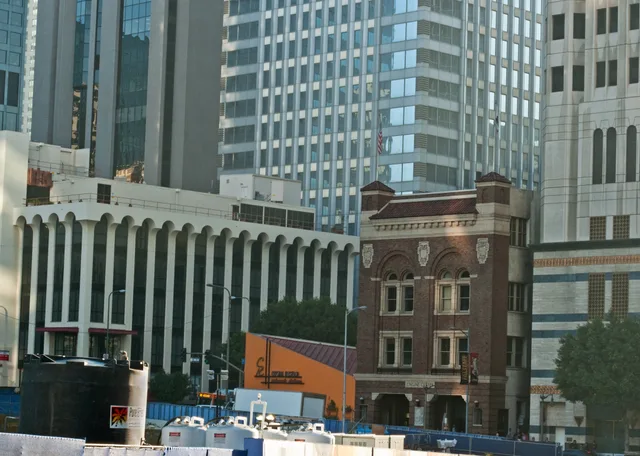
 ≈ 5 min attālumāWilshire Grand Center
- Attālums
- 400 m
 TravelHub
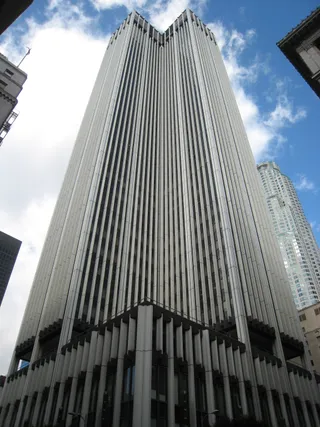
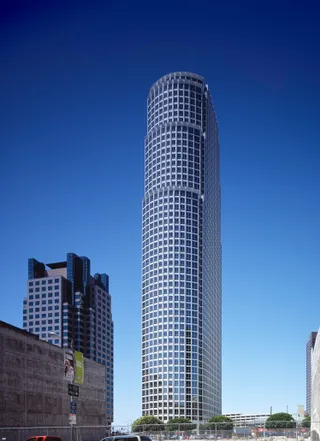
Residents sleep high above Westlake because structured parking occupies the entire lower half of the high-rise, giving you quiet mornings above the boulevard at the cost of long elevator rides.
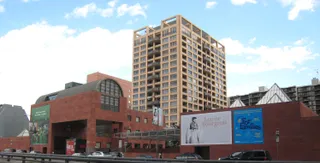
Architects at AC Martin Partners designed the skyscraper for commercial offices, but the property sat nearly vacant for decades after construction. A development partnership between Hampton Development, TMG Partners, and Forest City Residential purchased the site and adapted the high-rise into owner-occupied condominiums on the edge of Westlake.
The physical layout splits everyday life between elevated living and vehicular storage. Structured parking fills the lower section of the tower, elevating all residential units far above street noise. Street level houses commercial storefronts, giving residents retail space right downstairs while keeping private living quarters sequestered high above downtown traffic.
Ko apmeklētāji raksta Google Maps
Vērtējums un jaunākās atsauksmes no Google Maps ielādēsies pēc pieprasījuma.
Nevarat atrast vajadzīgo vietu? Meklēšana saprot jebkuru valodu. Atvērt meklēšanu