 A ≈ 15 min di distanzaWillis Tower
- Distanza
- 1,2 km
 TravelHub
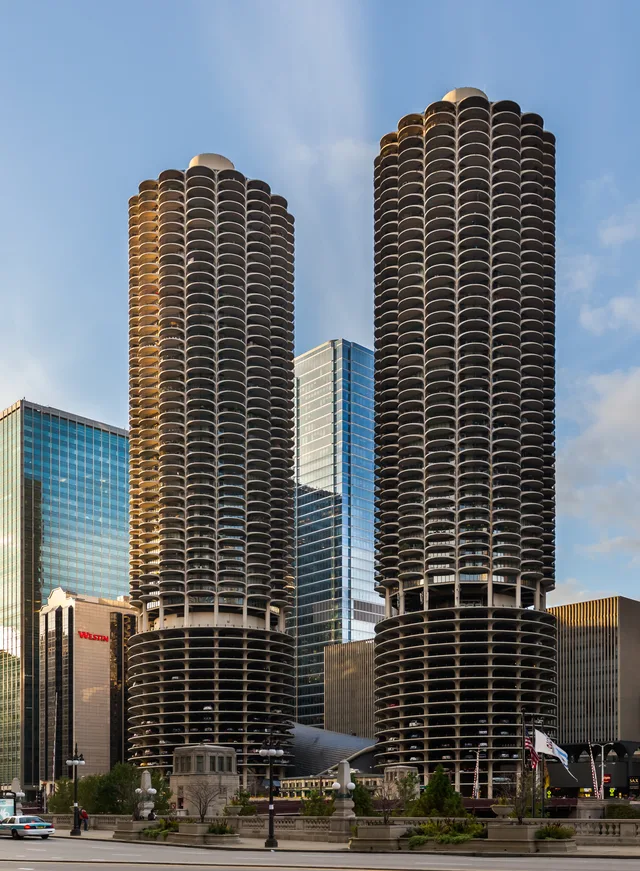
Bertrand Goldberg designed these residential towers as an integrated urban enclave with lower-level vehicle ramps and water access.
 Willis Tower
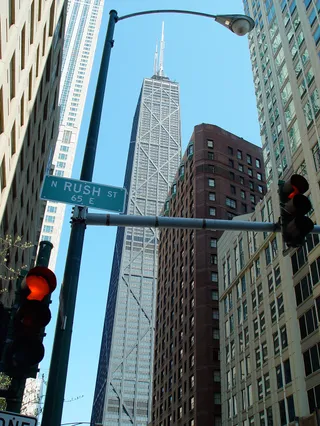 John Hancock Center
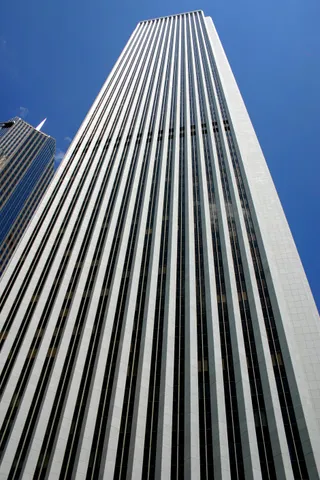 Aon Center
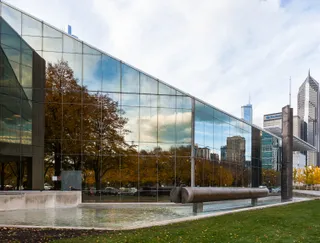 Art Institute of Chicago
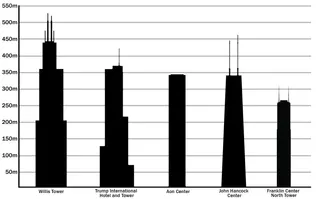 Trump International Hotel and Tower
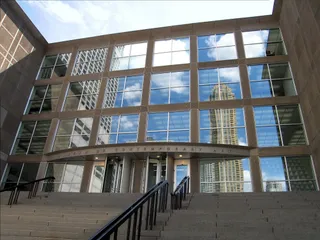 Museum of Contemporary Art, Chicago
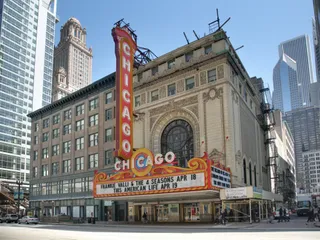 Chicago Theatre
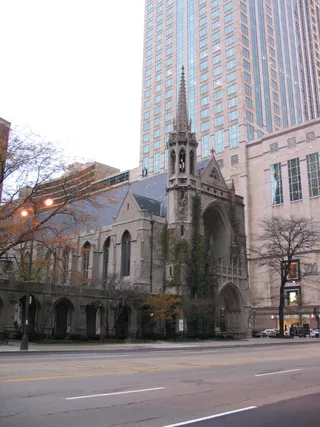 900 North Michigan
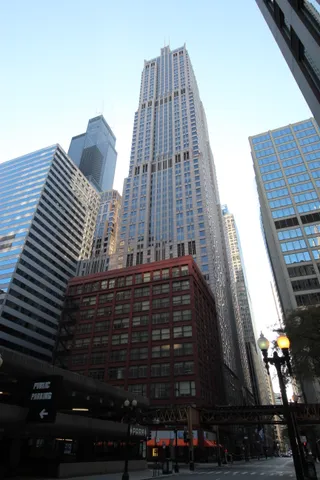 AT&T Corporate Center
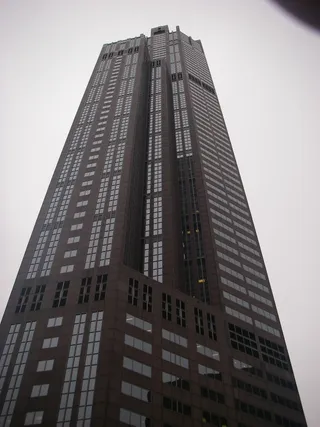 311 South Wacker Drive
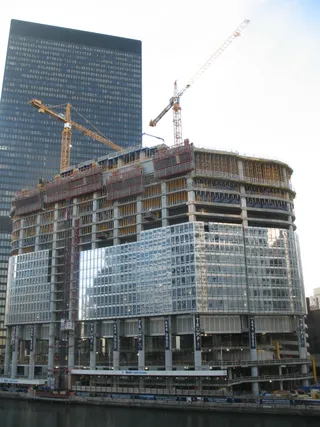 330 North Wabash
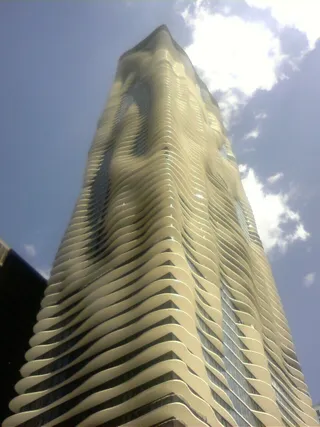 Aqua Tower Tower
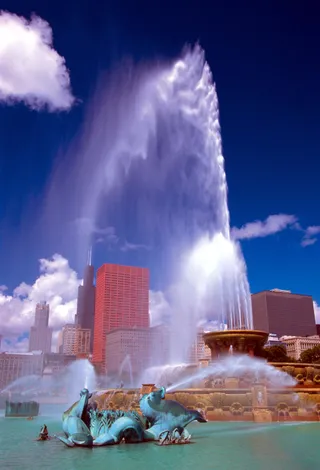 Buckingham Fountain
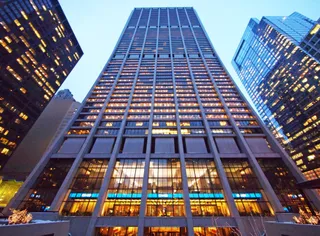 Chase Tower (Chicago) (Chicago)
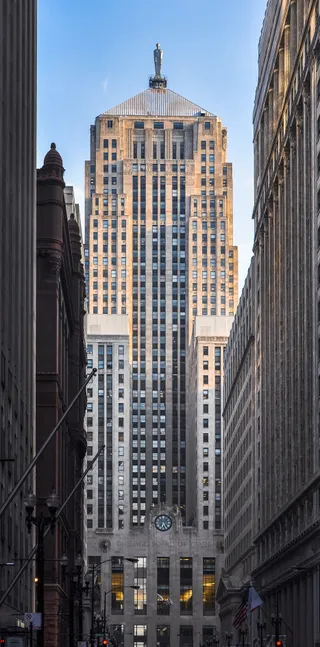 Chicago Board of Trade Building
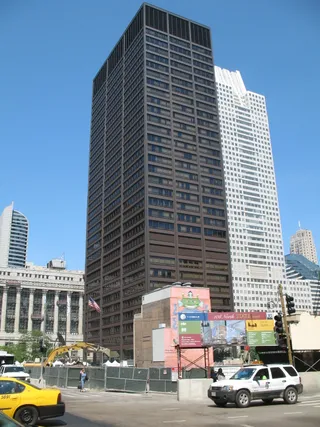 Grant Thornton Tower
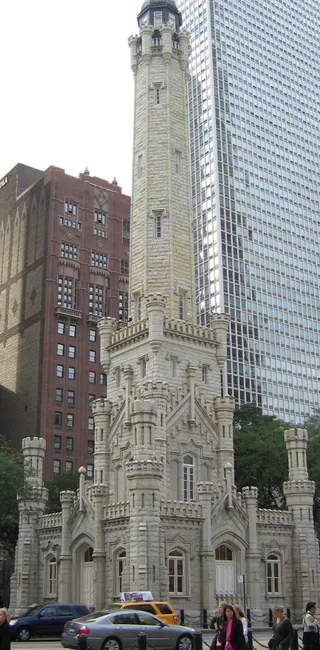 Chicago Water Tower
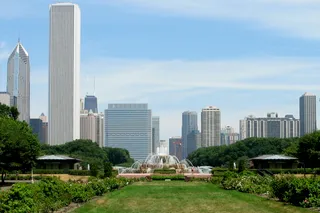 Grant Park
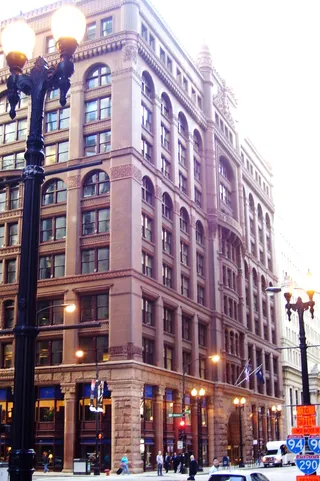 Home Insurance Building
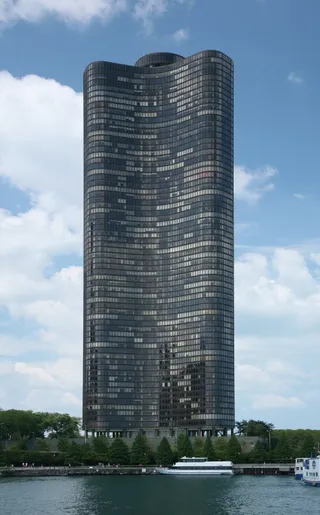 Lake Point Tower
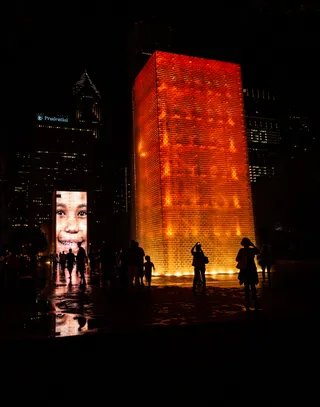 Millennium Park
 Monadnock Building
 NBC Tower
 Olympia Centre
 Park Tower
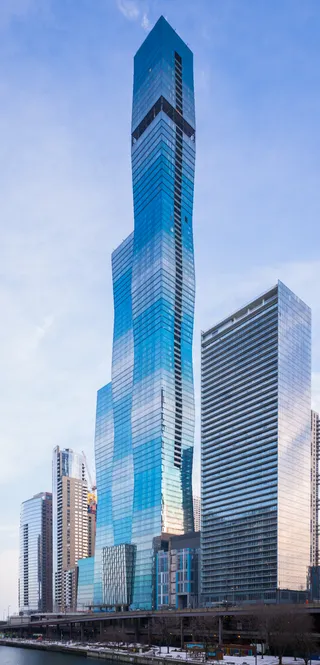 Vista Tower
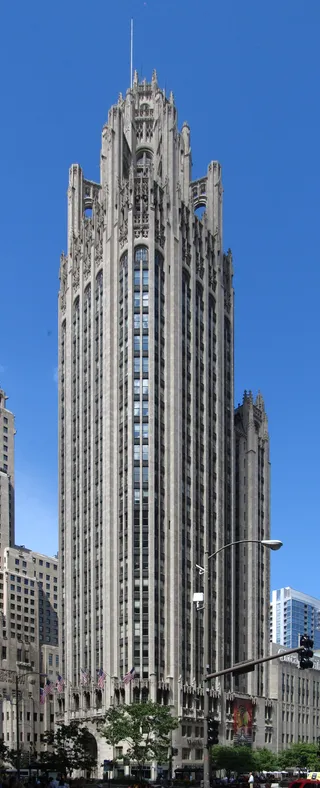 Tribune Tower
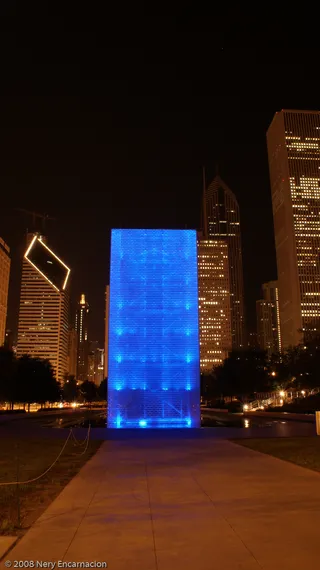 Two Prudential Plaza
 Water Tower Place
Architect Bertrand Goldberg designed the complex on State Street as an integrated community to draw residents back into downtown. Financed largely by a union of building janitors and elevator operators, the structure combined residential apartments, parking ramps, commercial offices, and boat slips into a unified development. Petal-shaped concrete floor plans replaced traditional square rooms while providing wide balconies.
Daily life on site relied on self-contained amenities including a bowling alley, an ice rink, a theater, retail storefronts, and recreational facilities. Climbing cranes handled the concrete construction, setting engineering precedents for downtown towers nationwide. Television and radio stations maintained studios and transmission antennas within the towers, embedding broadcast media infrastructure directly into the residential site.
Designated as a municipal landmark, the cylindrical towers earned widespread recognition across popular media, appearing in television opening sequences and on rock album covers. Media commentary frequently links the fluted exterior profile to rural corncobs. The distinctive spiral vehicle ramps also served as the backdrop for motion picture stunts, including cinematic car pursuits that ended in the adjacent river channel.
Cosa scrivono i visitatori su Google Maps
Valutazione e recensioni recenti da Google Maps si caricano su richiesta.
A ≈ 15 min di distanzaWillis Tower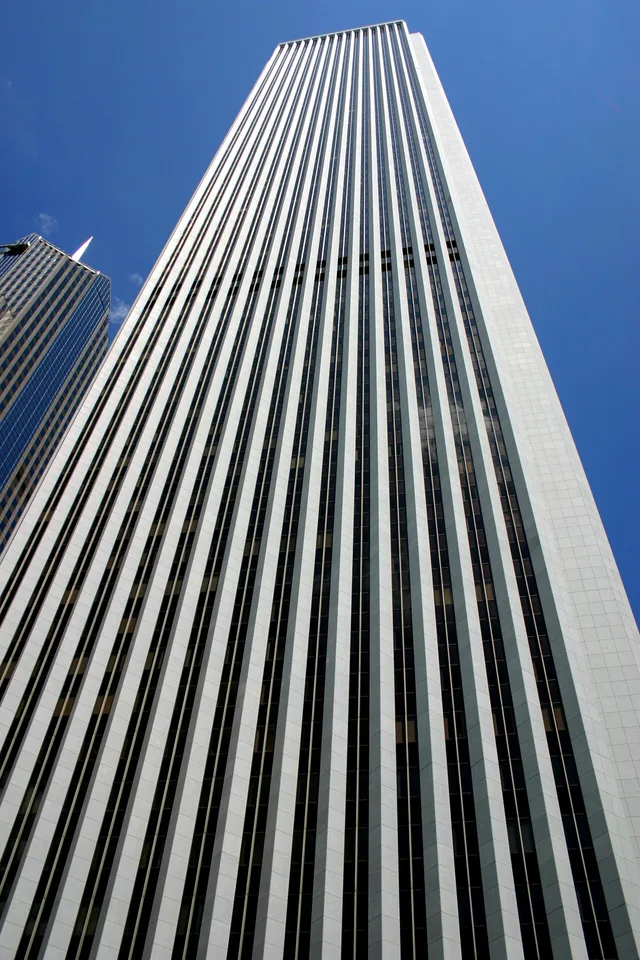 A ≈ 10 min di distanzaAon Center
Non trovi il posto che cerchi? La funzione di ricerca comprende qualsiasi lingua. Apri ricerca