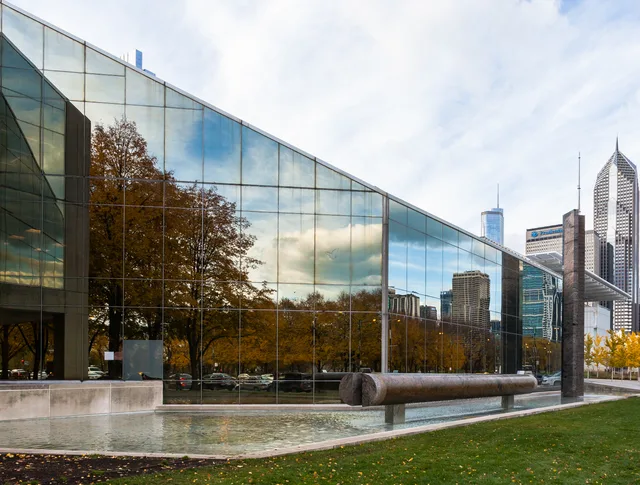
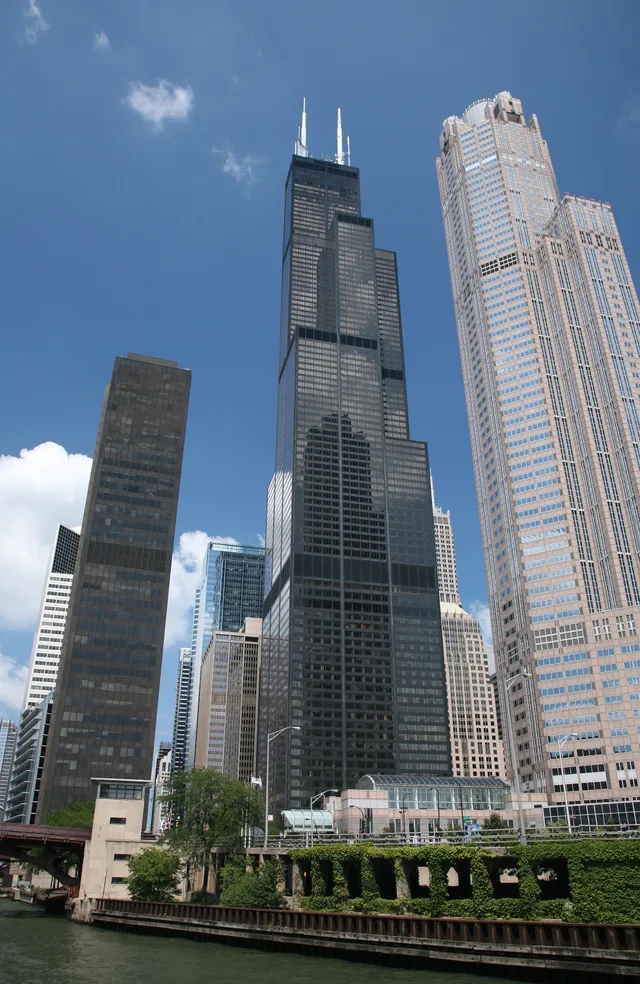
 A ≈ 10 min de distanciaSears Tower
- Distancia
- 500 m
 TravelHub
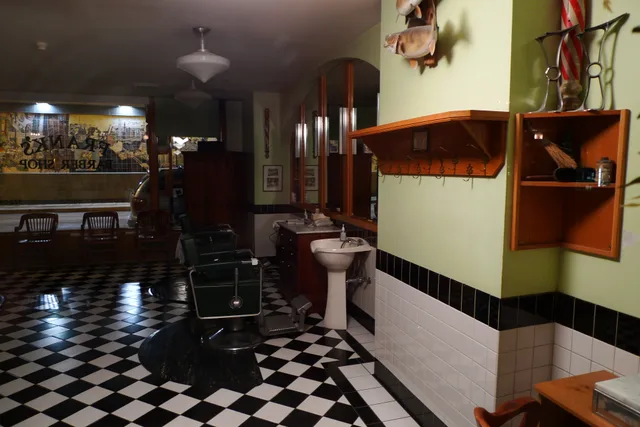
Tenants in the south Loop accept massive masonry walls that muffle street commotion at the expense of deep interior daylight.
 Sears Tower
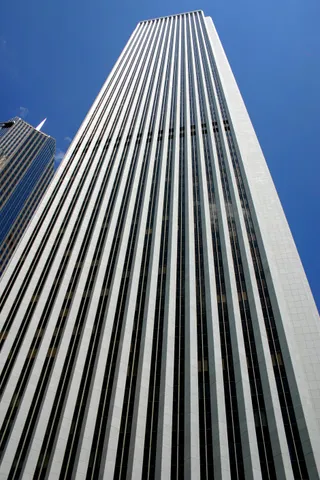 Aon Center
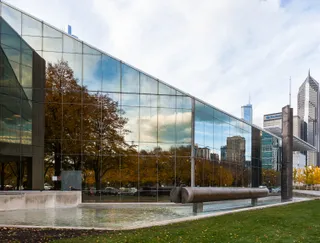 Instituto de Arte de Chicago
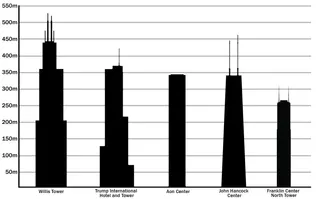 Trump International Hotel and Tower
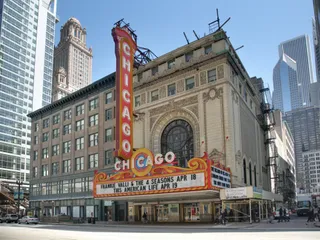 Chicago Theatre
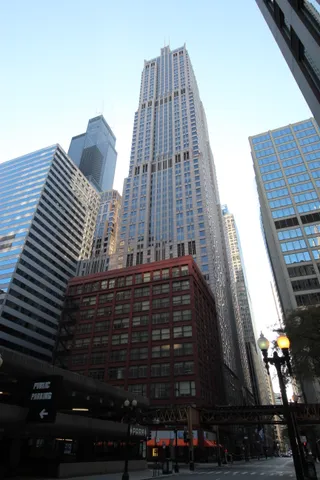 AT&T Corporate Center
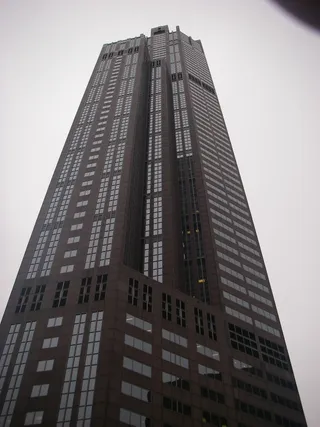 311 South Wacker Drive
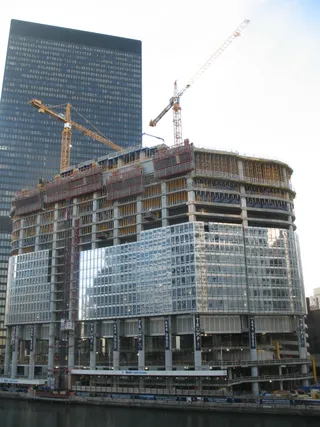 330 North Wabash
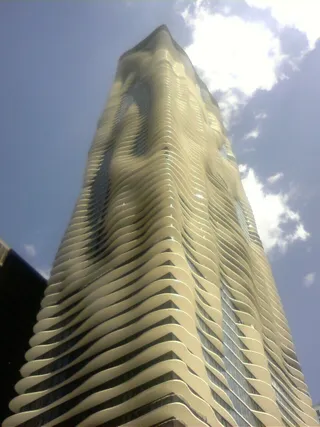 Aqua
 Fuente de Buckingham
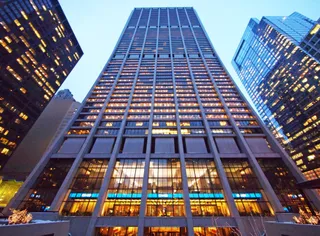 Chase Tower
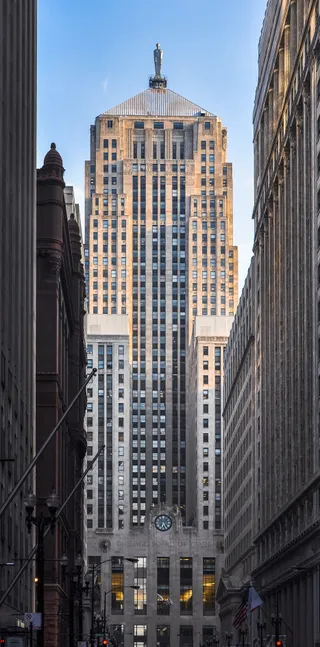 Chicago Board of Trade Building
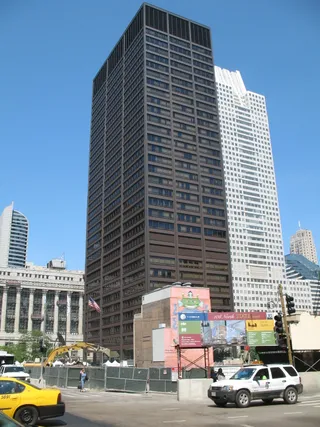 Chicago Title and Trust Center
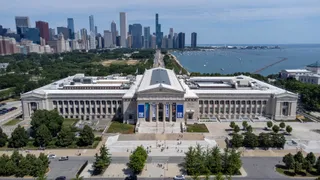 Museo Field de Historia Natural
 Grant Park
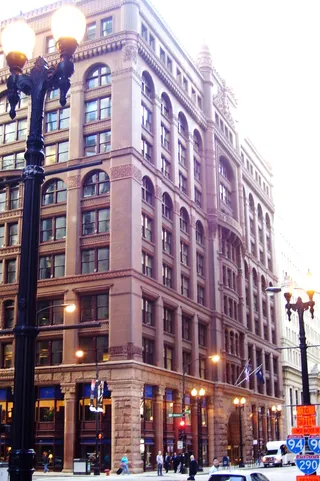 Home Insurance Building
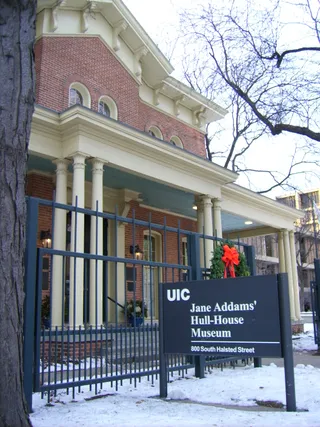 Hull House
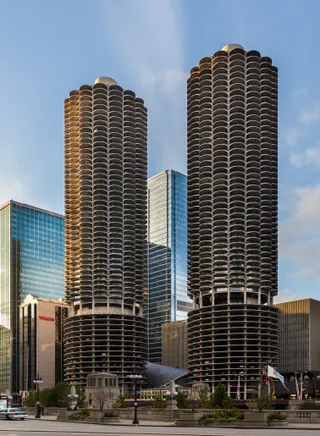 Marina City
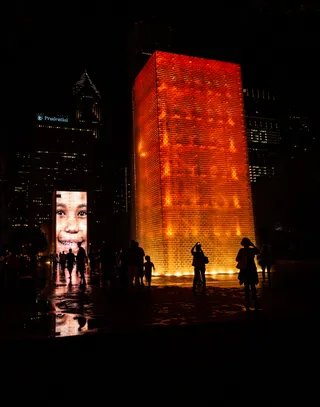 Parque del Milenio
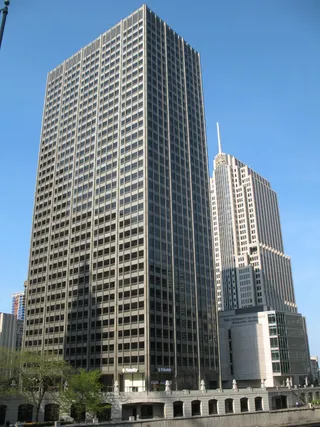 NBC Tower
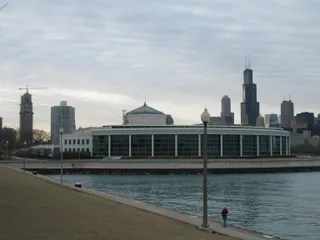 Shedd Aquarium
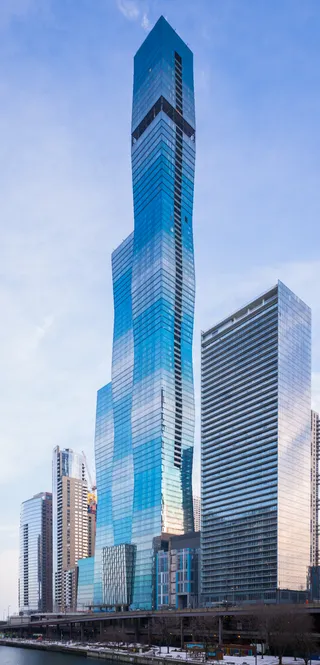 Vista Tower
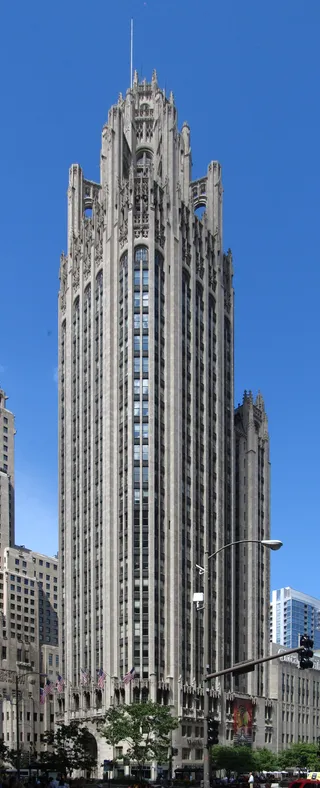 Tribune Tower
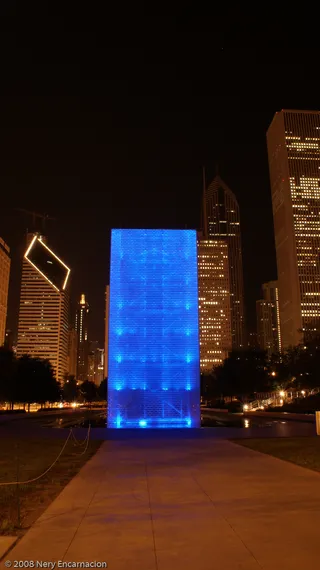 Two Prudential Plaza
Boston investors Peter and Shepherd Brooks commissioned the tower through Chicago property manager Owen Aldis following the great fire that leveled the district between the river and Lake Michigan. Brooks rejected ornamental stone carvings, directing architects Burnham and Root to produce smooth masonry elevations that would shed grime and prevent pest nesting. This insistence created a sheer brick profile.
The structure relies entirely on exterior load-bearing brick walls rather than an internal steel skeleton, which requires massive masonry piers at street level. Inside, Burnham and Root introduced internal portal wind bracing and utilized structural aluminum along the staircases. A subsequent southern addition designed by Holabird and Roche mirrored the dark exterior color while adopting conventional decorative accents.
Completion transformed the southern Loop from an edge district of cheap shacks and rail yards into a prime office district, briefly ranking the property as the world's largest commercial building. Long-term tenants navigate deep window bays and tight interior rooms constrained by load-bearing masonry rather than modern floorplates, enduring reduced interior natural light in exchange for historic central workspace.
A ≈ 10 min de distanciaSears Tower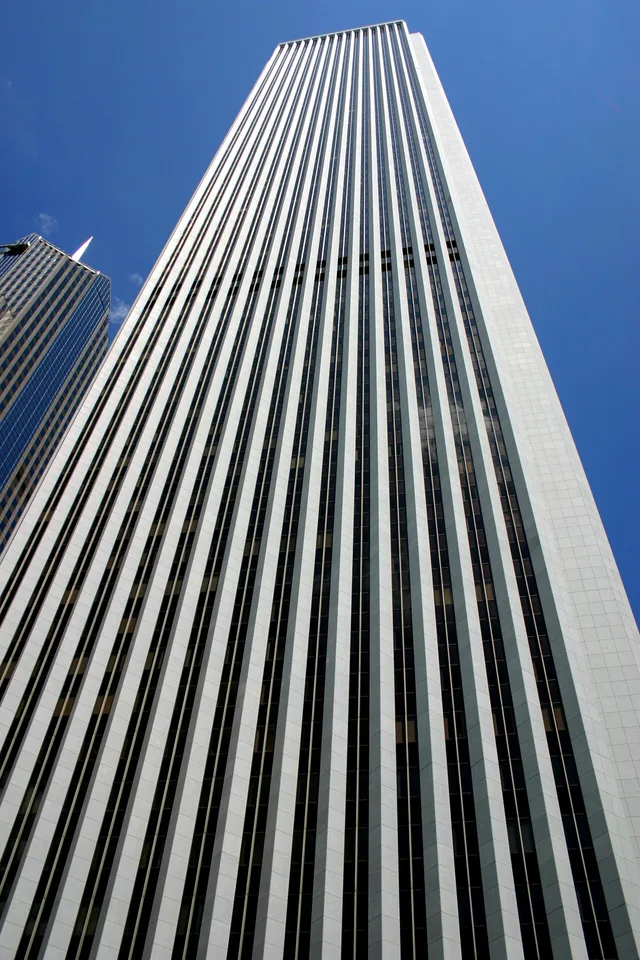 A ≈ 15 min de distanciaAon Center
¿No encuentras el lugar que necesitas? La búsqueda entiende cualquier idioma. Abrir búsqueda