 ≈ 5 dəq məsafədəAltinu Arantis binası
- Məsafə
- 400 m
 TravelHub
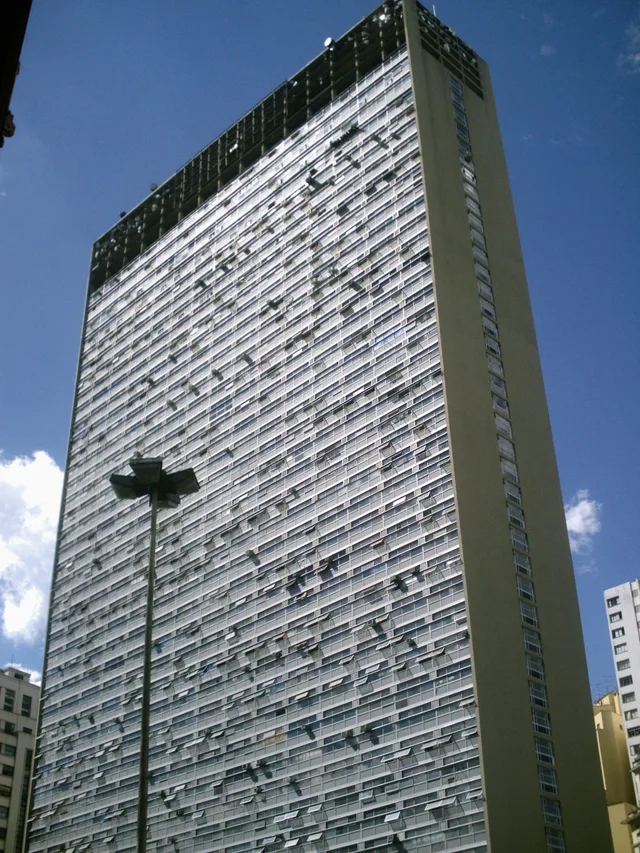
Tenants step between separate street levels across Vale do Anhangabaú, adapting to split-level access while working inside a central high-rise that sits sunken below the surrounding avenues.
Engineer Waldomiro Zarzur collaborated with Aron Kogan to build the mixed-use skyscraper under its earlier designation of Palácio Zarzur Kogan. Following Kogan's death, Zarzur completed the tower alone. The structure incorporates separate ground entrances facing Pedro Lessa Square, Prestes Maia Avenue, and Brigadeiro Tobias Street, letting office workers and residents enter directly from different elevations.
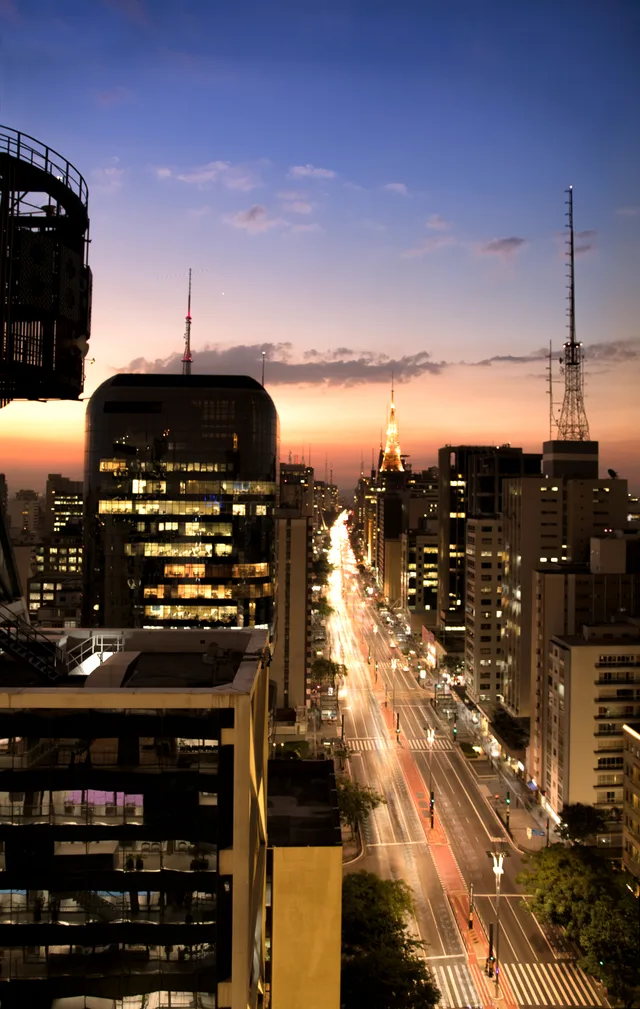
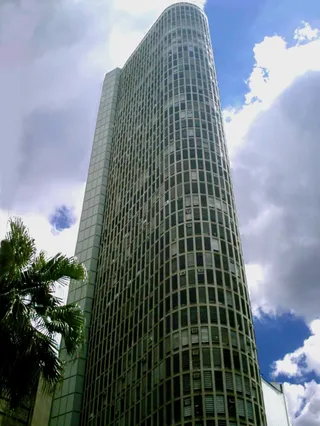
Because the foundation sits deep within the basin of Vale do Anhangabaú, the skyscraper appears shorter than neighbouring landmarks such as Edifício Itália and Altino Arantes Building. Viaduto Santa Efigênia stands directly in front, framing unobstructed perspectives of the facade. General public entry remains restricted, meaning that visitors must secure advance permission to reach the upper observatory level.
A heavy steel and concrete lattice crowns the summit of the tower. Earlier in its history, this framework supported prominent illuminated commercial displays, including massive neon brand signs that formed part of the downtown skyline. Municipal clean-city legislation known as Cidade Limpa eventually required their complete removal, clearing the industrial rooftop grid and altering the visual profile of the building.
Ziyarətçilərin Google Xəritələrdə yazdıqları
Google Xəritələrdən reytinq və son rəylər istək əsasında yüklənir.
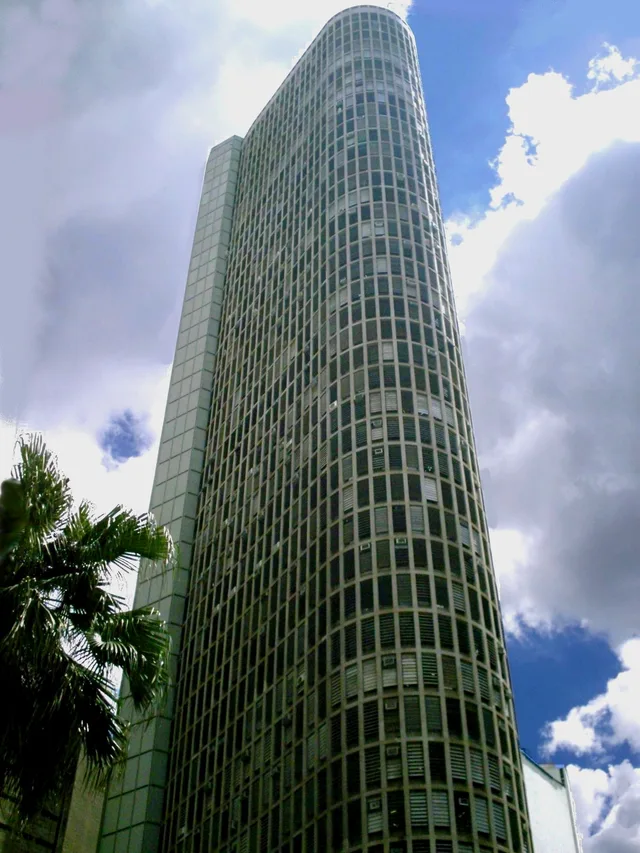 ≈ 15 dəq məsafədəİtaliya
Axtardığınız yeri tapa bilmirsiniz? Axtarış sistemi istənilən dildə başa düşür. Axtarışı aç